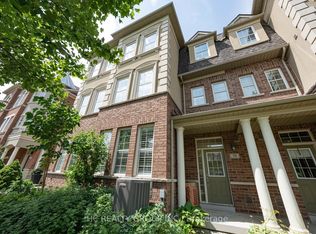
Welcome to Beautiful 3 Bed,4 Bath,2 Car Garage, Two Storey townhome In One Of The Most Sought After Areas Of Aurora, Large Open Concept Layout, newer Engineer wood floor through out, Modern Kitchen With Brandnew Quartz Countertop , Family size Breakfast Area O/Look Yard, A Sun-Drenched Open Living/Dining Area With Large Windows, Spacious, Second Floor Offers Cozy Office Nook, Primary Bedroom With Ensuite & Walk-In Closet, garage direct access to house, mins to schools, plazas, and Hwy 404.
For sale
C$999,000
47 Millcliff Cir, Aurora, ON L4G 7N7
4beds
4baths
Townhouse
Built in ----
2,188 Square Feet Lot
$-- Zestimate®
C$--/sqft
C$-- HOA
What's special
Large open concept layoutCozy office nook
- 5 days |
- 5 |
- 0 |
Zillow last checked:
Listing updated:
Listed by:
JDL REALTY INC.
Source: TRREB,MLS®#: N13553074 Originating MLS®#: Toronto Regional Real Estate Board
Originating MLS®#: Toronto Regional Real Estate BoardFacts & features
Interior
Bedrooms & bathrooms
- Bedrooms: 4
- Bathrooms: 4
Primary bedroom
- Level: Second
- Dimensions: 4.22 x 4.2
Bedroom 2
- Level: Second
- Dimensions: 3.01 x 3.6
Bedroom 3
- Level: Second
- Dimensions: 3.02 x 3.14
Other
- Level: Basement
- Dimensions: 0 x 0
Breakfast
- Level: Ground
- Dimensions: 3.02 x 2.69
Dining room
- Level: Ground
- Dimensions: 3.92 x 2.77
Kitchen
- Level: Ground
- Dimensions: 3.05 x 2.87
Living room
- Level: Ground
- Dimensions: 3.63 x 3.9
Loft
- Level: Second
- Dimensions: 2.58 x 2.9
Heating
- Forced Air, Gas
Cooling
- Central Air
Features
- Flooring: Carpet Free
- Basement: Finished
- Has fireplace: No
Interior area
- Living area range: 1500-2000 null
Property
Parking
- Total spaces: 6
- Parking features: Garage
- Has garage: Yes
Features
- Stories: 2
- Pool features: None
Lot
- Size: 2,188 Square Feet
Details
- Parcel number: 036431047
Construction
Type & style
- Home type: Townhouse
- Property subtype: Townhouse
Materials
- Brick
- Foundation: Concrete
- Roof: Asphalt Shingle
Utilities & green energy
- Sewer: Sewer
Community & HOA
Location
- Region: Aurora
Financial & listing details
- Annual tax amount: C$4,620
- Date on market: 7/11/2026
JDL REALTY INC.
JDL REALTY INC.
By pressing Contact Agent, you agree that the real estate professional identified above may call/text you about your search, which may involve use of automated means and pre-recorded/artificial voices. You don't need to consent as a condition of buying any property, goods, or services. Message/data rates may apply. You also agree to our Terms of Use. Zillow does not endorse any real estate professionals. We may share information about your recent and future site activity with your agent to help them understand what you're looking for in a home.
Price history
Price history is unavailable.
Public tax history
Tax history is unavailable.
Climate risks
Neighborhood: L4G
Nearby schools
GreatSchools rating
No schools nearby
We couldn't find any schools near this home.
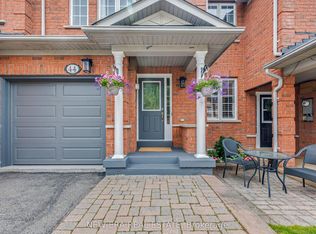
- C$969,9993 bd3 ba-- sqft44 Millcliff Cir, Aurora, ON L4G7N7For Sale
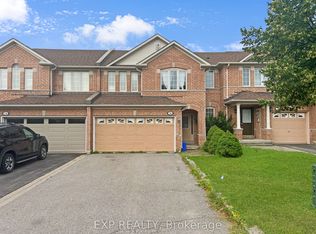
- C$1,5001 bd1 ba-- sqft26 Millcliff Cir #BASEMENT, Aurora, ON L4G7N7For Rent
- C$1,088,0003 bd3 ba-- sqft120 Chapman Ct, Aurora, ON L4G0E2For Sale

- C$788,0003 bd3 ba-- sqft47 Milloy Pl, Aurora, ON L4G7L2For Sale

- C$1,300-- bd1 ba-- sqft67 Amberhill Way, Aurora, ON L4G7E2For Rent
- C$799,0006 bd4 ba-- sqft97 Zokol Dr, Aurora, ON L4G0B9For Sale
- C$899,9904 bd3 ba-- sqft22 October Ln, Aurora, ON L4G6Y1For Sale
- C$1,499,0004 bd3 ba-- sqft63 Deerglen Ter, Aurora, ON L4G6Y2For Sale
Similar homes
- C$839,0004 bd4 ba-- sqft211 Downey Cir, Aurora, ON L4G 7E8For Sale
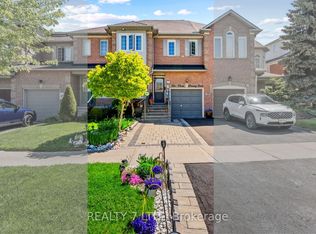 MLS ID #N13241306, REALTY 7 LTD.. TRREB
 - C$899,9004 bd4 ba-- sqft10373 Woodbine Ave E, Markham, ON L6C 0N9For Sale
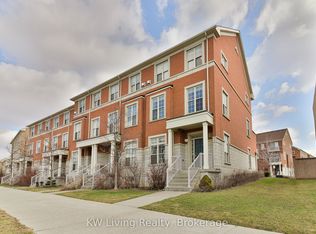 MLS ID #N13566496, KW Living Realty. TRREB
 - C$799,9004 bd4 ba-- sqft578 Tapestry Ln #14, Newmarket, ON L3X 3C9For Sale
 MLS ID #N13562322, RE/MAX REALTRON REALTY INC.. TRREB
 - C$999,0004 bd4 ba-- sqft28 Poetry Dr, Vaughan, ON L4H 3P7For Sale
 MLS ID #N13535300, HC REALTY GROUP INC.. TRREB
 - C$999,9993 bd4 ba-- sqft92 Royal Chapin Cres, Richmond Hill, ON L4S 2A8For SaleMLS ID #N13238262, HARVEST REALTY LTD.. TRREB
- C$799,0003 bd3 ba-- sqft81 Mosaics Ave #62, Aurora, ON L4G 7L5For SaleMLS ID #N13173472, KW Living Realty. TRREB
- C$1,069,8003 bd3 ba-- sqft87 Nottingham Dr, Richmond Hill, ON L4S 2A1For SaleMLS ID #N13486666, ZOLO REALTY. TRREB
- C$888,0004 bd5 ba-- sqft134 Frederick Wilson Ave, Markham, ON L6B 1N1For SaleMLS ID #N13559484, ANJIA REALTY. TRREB
- C$998,0005 bd3 ba-- sqft65 Westcliffe Cres, Richmond Hill, ON L4E 0S5For SaleMLS ID #N13486572, REAL ONE REALTY INC.. TRREB
- C$990,0004 bd4 ba-- sqft12 Baleberry Cres, East Gwillimbury, ON L9N 0P2For SaleMLS ID #N13217380, LPT REALTY. TRREB
- C$729,9003 bd3 ba-- sqft400 Alex Gardner Cir Unit 77, Aurora, ON L4G 3G5For SaleMLS ID #N13254622, REALBIZ REALTY INC.. TRREB
- C$899,0005 bd2 ba-- sqft49 Bayview Pkwy, Newmarket, ON L3Y 3W2For SaleMLS ID #N13496956, REAL ONE REALTY INC.. TRREB
- C$739,9003 bd3 ba-- sqft1051 On Bogart Cir #46, Newmarket, ON L3Y 8T4For SaleMLS ID #N13529698, PROPERTY.CA INC.. TRREB
- C$898,8004 bd4 ba-- sqft43 Acorn Ln, Bradford West Gwillimbury, ON L3Z 0H5For SaleMLS ID #N13572020, RARE REAL ESTATE. TRREB
- C$1,087,0005 bd4 ba-- sqft272 Elman Cres, Newmarket, ON L3Y 7X4For SaleMLS ID #N13525208, ZOLO REALTY. TRREB
- C$999,0004 bd3 ba-- sqft25 Lilac Ave, Markham, ON L3T 5K1For SaleMLS ID #N13525708, EXP REALTY. TRREB
- C$1,229,0004 bd3 ba-- sqft152 McCaffrey Rd, Newmarket, ON L3X 1K2For SaleMLS ID #N13543288, LPT REALTY. TRREB
- C$948,8003 bd4 ba-- sqft151 Amulet Cres, Richmond Hill, ON L4S 2T5For SaleMLS ID #N13469074, REMAX YC REALTY. TRREB
- C$599,0004 bd2 ba-- sqftCountry Lane Estates, Aurora, ON L4G 3M2For SaleMLS ID #N13141098, POWER 7 REALTY. TRREB
- C$858,0003 bd3 ba-- sqft54 Dougherty Cres, Whitchurch Stouffville, ON L4A 0A1For SaleMLS ID #N13533918, HOMELIFE/MIRACLE REALTY LTD. TRREB
