Welcome to 211 Downey Circle in Aurora's sought-after Bayview Wellington neighbourhood. This well-maintained 2-storey freehold townhome offers 4 bedrooms ,4 bathrooms and a bright functional layout. The eat-in kitchen features white cabinetry, stainless steel appliances,and a sun-tilled breakiast area. The open-concept living and dining room is hignlighted by a cozy gas fireplace, large windows, and a walkout to the private backyard deck-perfect for outdoor entertaining.Upstairs, the spacious primary bedroom teatures a walk-in closet and a 4-piece ensuite with a corner soaker tub and separate shower. Two additional bedrooms and a fullbathroom complete the second level. The fully finished basement features a large rec room, an additional bedroom, and a 4-piece bathroom, offering flexible space for family living, guests, or a home office. Conveniently located just minutes from Superstore, I&T Supermarket, restaurants, parks, and Sheppard's Bush, with quick access to Highway 404. A fantastic opportunity to own in one of Aurora's most established and family-friendly communities.
For sale
C$839,000
211 Downey Cir, Aurora, ON L4G 7E8
4beds
4baths
Townhouse
Built in ----
2,435 Square Feet Lot
$-- Zestimate®
C$--/sqft
C$-- HOA
What's special
Bright functional layoutEat-in kitchenWhite cabinetryStainless steel appliancesCozy gas fireplaceLarge windowsSpacious primary bedroom
- 42 days |
- 8 |
- 0 |
Zillow last checked:
Listing updated:
Listed by:
REALTY 7 LTD.
Source: TRREB,MLS®#: N13241306 Originating MLS®#: Toronto Regional Real Estate Board
Originating MLS®#: Toronto Regional Real Estate BoardFacts & features
Interior
Bedrooms & bathrooms
- Bedrooms: 4
- Bathrooms: 4
Heating
- Forced Air, Gas
Cooling
- Central Air
Appliances
- Included: Water Softener
Features
- Central Vacuum
- Basement: Finished
- Has fireplace: Yes
- Fireplace features: Natural Gas
Interior area
- Living area range: 1500-2000 null
Property
Parking
- Total spaces: 3
- Parking features: Garage
- Has garage: Yes
Features
- Stories: 2
- Pool features: None
Lot
- Size: 2,435 Square Feet
Details
- Parcel number: 036241306
Construction
Type & style
- Home type: Townhouse
- Property subtype: Townhouse
Materials
- Brick
- Foundation: Concrete
- Roof: Asphalt Shingle
Utilities & green energy
- Sewer: Sewer
Community & HOA
Location
- Region: Aurora
Financial & listing details
- Annual tax amount: C$4,387
- Date on market: 6/4/2026
REALTY 7 LTD.
REALTY 7 LTD.
By pressing Contact Agent, you agree that the real estate professional identified above may call/text you about your search, which may involve use of automated means and pre-recorded/artificial voices. You don't need to consent as a condition of buying any property, goods, or services. Message/data rates may apply. You also agree to our Terms of Use. Zillow does not endorse any real estate professionals. We may share information about your recent and future site activity with your agent to help them understand what you're looking for in a home.
Price history
Price history is unavailable.
Public tax history
Tax history is unavailable.
Climate risks
Neighborhood: L4G
Nearby schools
GreatSchools rating
No schools nearby
We couldn't find any schools near this home.
- C$859,9003 bd3 ba-- sqft101 Downey Cir, Aurora, ON L4G7E8For Sale

- C$1,188,0004 bd4 ba-- sqft9 Ballymore Dr, Aurora, ON L4G7E8For Sale

- C$729,0003 bd3 ba-- sqft15943 Bayview Ave #9, Aurora, ON L4G0S3For Sale

- C$1,299,9004 bd3 ba-- sqft5 Yvonne Pl, Aurora, ON L4G7E5For Sale

- C$1,240,0004 bd4 ba-- sqft440 Morley Cook Cres, Aurora, ON L3X2M3For Sale
- C$1,168,0004 bd3 ba-- sqft129 Lewis Honey Dr, Aurora, ON L4G0J3For Sale
- C$1,049,0003 bd4 ba-- sqft267 Pinnacle Trl, Aurora, ON L4G7G4For Sale
- C$--4 bd3 ba1.8k sqft73 Reynolds Cres, Aurora, ON L4G0J1Off Market
Similar homes
- C$999,0004 bd4 ba-- sqft47 Millcliff Cir, Aurora, ON L4G 7N7For Sale
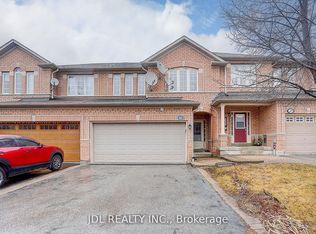 MLS ID #N13553074, JDL REALTY INC.. TRREB
 - C$898,0003 bd4 ba-- sqft80 Barr Cres, Aurora, ON L4G 0C1For Sale
 MLS ID #N13531628, RIGHT AT HOME REALTY INC.. TRREB
 - C$799,9004 bd4 ba-- sqft578 Tapestry Ln #14, Newmarket, ON L3X 3C9For Sale
 MLS ID #N13562322, RE/MAX REALTRON REALTY INC.. TRREB
 - C$950,0004 bd2 ba-- sqft31 Patrick Dr, Aurora, ON L4G 2A6For Sale
 MLS ID #N13560362, LPT REALTY. TRREB
 - C$1,099,0004 bd4 ba-- sqft389 Elyse Ct, Aurora, ON L4G 2C9For SaleMLS ID #N13565896, KW Living Realty. TRREB
- C$888,0004 bd3 ba-- sqft821 Pucks Pl, Newmarket, ON L3X 2K3For SaleMLS ID #N13532838, REAL BROKER ONTARIO LTD.. TRREB
- C$875,0003 bd3 ba-- sqft120 Woodroof Cres, Aurora, ON L4G 7H2For SaleMLS ID #N13443780, KELLER WILLIAMS REALTY CENTRES. TRREB
- C$799,0003 bd3 ba-- sqft81 Mosaics Ave #62, Aurora, ON L4G 7L5For SaleMLS ID #N13173472, KW Living Realty. TRREB
- C$969,9993 bd3 ba-- sqft44 Millcliff Cir, Aurora, ON L4G 7N7For SaleMLS ID #N13436284, NEW ERA REAL ESTATE. TRREB
- C$799,0004 bd4 ba-- sqft276 Currey Cres, Newmarket, ON L3Y 5M9For SaleMLS ID #N13547138, REMAX YOUR COMMUNITY REALTY. TRREB
- C$899,9004 bd4 ba-- sqft10373 Woodbine Ave E, Markham, ON L6C 0N9For SaleMLS ID #N13566496, KW Living Realty. TRREB
- C$999,9004 bd2 ba-- sqft7 Laurentide Ave, Aurora, ON L4G 3B3For SaleMLS ID #N13532688, POWERLAND REALTY. TRREB
- C$729,9003 bd3 ba-- sqft400 Alex Gardner Cir Unit 77, Aurora, ON L4G 3G5For SaleMLS ID #N13254622, REALBIZ REALTY INC.. TRREB
- C$899,0005 bd2 ba-- sqft49 Bayview Pkwy, Newmarket, ON L3Y 3W2For SaleMLS ID #N13496956, REAL ONE REALTY INC.. TRREB
- C$897,0003 bd3 ba-- sqft80 Walter Proctor Rd, East Gwillimbury, ON L9N 0N9For SaleMLS ID #N13514528, HOMELIFE FRONTIER REALTY INC.. TRREB
- C$1,050,0003 bd4 ba-- sqft507 Rourke Pl, Newmarket, ON L3Y 8S9For SaleMLS ID #N13438966, RE/MAX REAL ESTATE CENTRE INC.. TRREB
- C$895,0004 bd2 ba-- sqft80 Lillooet Cres, Richmond Hill, ON L4C 5A7For SaleMLS ID #N13526212, RIGHT AT HOME REALTY INC.. TRREB
- C$898,8004 bd4 ba-- sqft43 Acorn Ln, Bradford West Gwillimbury, ON L3Z 0H5For SaleMLS ID #N13572020, RARE REAL ESTATE. TRREB
- C$599,0004 bd2 ba-- sqftCountry Lane Estates, Aurora, ON L4G 3M2For SaleMLS ID #N13141098, POWER 7 REALTY. TRREB
- C$858,0003 bd3 ba-- sqft54 Dougherty Cres, Whitchurch Stouffville, ON L4A 0A1For SaleMLS ID #N13533918, HOMELIFE/MIRACLE REALTY LTD. TRREB
