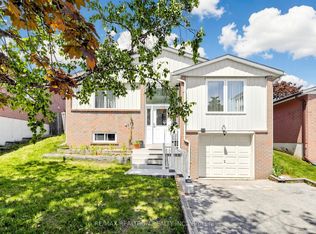
Great Opportunity For Investors And End Users !! Beautiful and Bright 2-Storey House With Huge Lot : 44 By 150 Feet Located In the Heart of Central Of Newmarket With A Basement Apartment With One Bedroom And A Separate Entrance , Newly Painted The Min Floor and Upgraded Kitchen With Stainless Steel Appliances and New Quartz Countertop And New High Glass Cabinet doors Oversize and Open Concept Layout With Family Room Addition With Lots Of Upgrades,Furnace 5 Years Old (2021) and Hot Water Tank Is Rental, Roof Is 2 years Old (2024,2025) Large Windows Offers A Plenty Of Natural Lights Throughout The House, Close To All The Shopping Centres and Top Ranked Public Schools , Just 2 mins Walk To beautiful Fairley Lake
Under contract
C$799,000
276 Currey Cres, Newmarket, ON L3Y 5M9
4beds
4baths
Single Family Residence
Built in ----
6,580 Square Feet Lot
$-- Zestimate®
C$--/sqft
C$-- HOA
What's special
New quartz countertopFamily room addition
- 21 days |
- 44 |
- 4 |
Zillow last checked:
Listing updated:
Listed by:
REMAX YOUR COMMUNITY REALTY
Source: TRREB,MLS®#: N13547138 Originating MLS®#: Toronto Regional Real Estate Board
Originating MLS®#: Toronto Regional Real Estate BoardFacts & features
Interior
Bedrooms & bathrooms
- Bedrooms: 4
- Bathrooms: 4
Primary bedroom
- Description: Primary Bedroom
- Level: Second
- Area: 18.9 Square Meters
- Area source: Other
- Dimensions: 3.88 x 4.87
Bedroom 2
- Description: Bedroom 2
- Level: Second
- Area: 13.32 Square Meters
- Area source: Other
- Dimensions: 3.58 x 3.72
Bedroom 3
- Description: Bedroom 3
- Level: Second
- Area: 11.54 Square Meters
- Area source: Other
- Dimensions: 3.77 x 3.06
Bedroom 4
- Level: Basement
- Dimensions: 2.8 x 3.32
Dining room
- Description: Dining Room
- Level: Main
- Area: 13.14 Square Meters
- Area source: Other
- Dimensions: 3.67 x 3.58
Family room
- Description: Family Room
- Level: Main
- Area: 26.61 Square Meters
- Area source: Other
- Dimensions: 4.91 x 5.42
Kitchen
- Description: Kitchen
- Level: Main
- Area: 10.16 Square Meters
- Area source: Other
- Dimensions: 4.25 x 2.39
Living room
- Description: Living Room
- Level: Main
- Area: 12.07 Square Meters
- Area source: Other
- Dimensions: 3.21 x 3.76
Recreation
- Description: Recreation
- Level: Basement
- Area: 23.7 Square Meters
- Area source: Other
- Dimensions: 7.14 x 3.32
Heating
- Forced Air, Gas
Cooling
- Central Air
Features
- None
- Basement: Apartment,Separate Entrance
- Has fireplace: No
Interior area
- Living area range: 1500-2000 null
Video & virtual tour
Property
Parking
- Total spaces: 5
- Parking features: Private
- Has attached garage: Yes
Features
- Stories: 2
- Pool features: None
Lot
- Size: 6,580 Square Feet
Details
- Parcel number: 35910136
Construction
Type & style
- Home type: SingleFamily
- Property subtype: Single Family Residence
Materials
- Aluminum Siding, Brick
- Foundation: Concrete
- Roof: Asphalt Shingle
Utilities & green energy
- Sewer: Sewer
Community & HOA
Location
- Region: Newmarket
Financial & listing details
- Annual tax amount: C$4,670
- Date on market: 7/10/2026
REMAX YOUR COMMUNITY REALTY
REMAX YOUR COMMUNITY REALTY
By pressing Contact Agent, you agree that the real estate professional identified above may call/text you about your search, which may involve use of automated means and pre-recorded/artificial voices. You don't need to consent as a condition of buying any property, goods, or services. Message/data rates may apply. You also agree to our Terms of Use. Zillow does not endorse any real estate professionals. We may share information about your recent and future site activity with your agent to help them understand what you're looking for in a home.
Price history
Price history is unavailable.
Public tax history
Tax history is unavailable.
Climate risks
Neighborhood: L3Y
Nearby schools
GreatSchools rating
No schools nearby
We couldn't find any schools near this home.
- C$845,0004 bd2 ba-- sqft214 William Roe Blvd, Newmarket, ON L3Y1B5For Sale
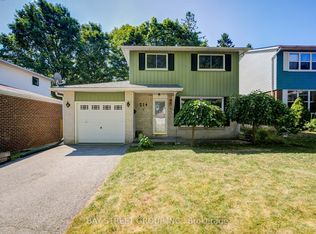
- C$1,100,0004 bd3 ba1.2k sqft232 Currey Cres, Newmarket, ON L3Y5M9Sold

- C$2,9003 bd2 ba-- sqft189 Lloyd Ave, Newmarket, ON L3Y5L4For Rent
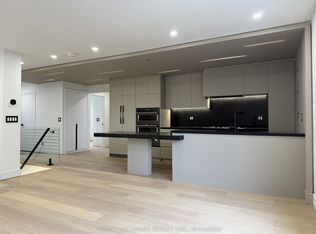
- C$--4 bd2 ba1.5k sqft258 Hodgson Dr, Newmarket, ON L3Y1E4Off Market
- C$898,8804 bd3 ba-- sqft304 Roywood Cres, Newmarket, ON L3Y1A5For Sale
- C$849,9004 bd3 ba-- sqft174 Currey Cres, Newmarket, ON L3Y5M9For Sale
- C$--4 bd3 ba-- sqft203 Thoms Cres, Newmarket, ON L3Y1C9Off Market
- C$1,299,0004 bd3 ba-- sqft310 Chambers Cres, Newmarket, ON L3X1T2For Sale
Similar homes
- C$699,0005 bd4 ba-- sqft159 Patterson St, Newmarket, ON L3Y 3L4For Sale
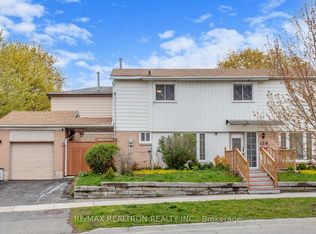 MLS ID #N13619228, RE/MAX REALTRON REALTY INC.. TRREB
 - C$889,0005 bd2 ba-- sqft57 William Roe Blvd, Newmarket, ON L3Y 5E9For Sale
 MLS ID #N13265362, RE/MAX REALTRON REALTY INC.. TRREB
 - C$799,0003 bd3 ba-- sqft5 Evelyn Buck Ln, Aurora, ON L4G 7H9For Sale
 MLS ID #N13621780, RE/MAX HALLMARK REALTY LTD.. TRREB
 - C$799,0002 bd3 ba-- sqft28 Machell Ave, Aurora, ON L4G 2R7For Sale
 MLS ID #N13590884, RE/MAX REALTRON REALTY INC.. TRREB
 - C$819,0004 bd2 ba-- sqft423 Britannia Ave, Bradford West Gwillimbury, ON L3Z 2C8For SaleMLS ID #N13613298, KELLER WILLIAMS REFERRED URBAN REALTY. TRREB
- C$849,0003 bd2 ba-- sqft72 Vincent St, Newmarket, ON L3Y 4G5For SaleMLS ID #N13485208, RE/MAX REALTRON TURNKEY REALTY. TRREB
- C$885,0006 bd2 ba-- sqft53 Wilstead Dr, Newmarket, ON L3Y 4T8For SaleMLS ID #N13225592, CENTURY 21 HERITAGE GROUP LTD.. TRREB
- C$799,0004 bd2 ba-- sqft79 Maplegrove Ave, Bradford West Gwillimbury, ON L3Z 1R9For SaleMLS ID #N13541166, RE/MAX HALLMARK YORK GROUP REALTY LTD.. TRREB
- C$990,0095 bd2 ba-- sqft49 Bayview Pkwy, Newmarket, ON L3Y 3W2For SaleMLS ID #N13496956, REAL ONE REALTY INC.. TRREB
- C$749,0003 bd3 ba-- sqft52 Brandy Lane Way #48, Newmarket, ON L3Y 8P7For SaleMLS ID #N13057268, SUTTON GROUP-ADMIRAL REALTY INC.. TRREB
- C$1,049,9005 bd2 ba-- sqft874 Sparrow Rd, Newmarket, ON L3Y 5P9For SaleMLS ID #N13552240, HOMELIFE LANDMARK REALTY INC.. TRREB
- C$1,180,0004 bd3 ba-- sqft230 Sheffield St, Newmarket, ON L3Y 5X6For SaleMLS ID #N13247548, RE/MAX HALLMARK REALTY LTD.. TRREB
- C$899,0004 bd3 ba-- sqft264 Coachwhip Trl, Newmarket, ON L3X 2Z6For SaleMLS ID #N13423626, RE/MAX CROSSROADS REALTY INC.. TRREB
- C$995,0003 bd2 ba-- sqft10 Devins Dr, Aurora, ON L4G 2Z1For SaleMLS ID #N13600006, CENTURY 21 PERCY FULTON LTD.. TRREB
- C$1,100,0004 bd4 ba-- sqft670 Leslie Valley Dr, Newmarket, ON L3Y 7J5For SaleMLS ID #N13490580, BAKER REAL ESTATE INCORPORATED. TRREB
- C$735,0004 bd3 ba-- sqft374 Adeline Dr, Georgina, ON L4P 3C3For SaleMLS ID #N13545042, RE/MAX ALL-STARS REALTY INC.. TRREB
- C$980,0004 bd2 ba-- sqft74 Child Dr, Aurora, ON L4G 1Y7For SaleMLS ID #N13106168, HOMELIFE NEW WORLD REALTY INC.. TRREB
- C$888,0003 bd3 ba-- sqft6 Barr Cres, Aurora, ON L4G 0B8For SaleMLS ID #N13596212, RE/MAX EXCEL REALTY LTD.. TRREB
- C$999,0003 bd2 ba-- sqft67 Monkswood Cres, Newmarket, ON L3Y 2J9For SaleMLS ID #N13048210, REMAX YOUR COMMUNITY REALTY. TRREB
- C$999,0004 bd3 ba-- sqft941 Lake Dr N, Georgina, ON L4P 3E9For SaleMLS ID #N13612710, RE/MAX HALLMARK REALTY LTD.. TRREB
