Magnificent Luxury Inspired & Fully Reno'd From Top To Bottom Executive 3+1 Bedroom 3 Full Bath Raised Bungalow With Elegant Craftsmanship & Breathtaking Fine Finishes Throughout, Including New Accent Wall & Mini Fireplace in Living Room. Offering A Bright & Spacious Open Concept Design Main Level With Gourmet Custom Chef's Kitchen, Quartz Counters, Backsplash & Att. Quartz Dining Table PLUS Pantry, Gleaming hardwood Flooring, Exquisite Designer Light Fixtures & LED Pot Lights. Primary Suite Features Devine 5Pc Ensuite & B/I Closets. Complete With Fully Self Contained In-Law Suite Featuring A Separate Entrance, 2nd Kitchen, Spacious +1 Bedroom, An Inviting Living Space & *2nd Laundry Facility! B/I Direct Entry To Attached Oversized Garage W/RGDO & New Insulated Garage Door. Private Fully Fenced Sun Drenched Backyard Oasis Complete With Glass Rail & Remarkable Composite Entertainment Deck, Delightful Metal Gazebo, Double Gate System & Spectacular Professional Hardscape & Landscape Included. Stunning Stone Interlock Feature In Front, & Backyard. Exudes True Pride Of Ownership Throughout, This Meticulously Maintained Immaculate Residence With Excellent Efficiency & So Much More!! *Nest Smart Thermostat, Nest Doorbell Camera, Keyless Door Pin Pad, One Smart Living Room Lighting, ***LOWER LEVEL IS CURRENTLY VACANT*** Owner Occupied. *New Shingles *Hardwired Lighting In Gardens & Solar Lights. *Specialty Upgraded Lighting *Hood Ranges Vented Outside *2 Laundry Facilities *Gorgeous In-Law Suite W/Sep. Entrance. *1244 Sq/F + Fully Finished Bsmnt (vacant) *Natural Gas Line For BBQ. New Furnace & C/Air ('21), Custom Blinds T/O, Security Cameras, 2 Washers, 2 Dryers, 2 Fridges, 2 Stoves, 2 Hood Ranges, B/I D/W, Microwave in upstairs kitchen, Water Softener, New Tankless Hot Water (Owned), Water Softener, New 200AMP Electrical Services W/Smart Charge, New Windows. Dehumidifier & Air Purifier in basement included. Parking for 4 cars in driveway.
Sold for $1,100,000
C$1,100,000
232 Currey Cres, Newmarket, ON L3Y 5M9
4beds
1,244sqft
Single Family Residence, Residential
Built in ----
5,203 Square Feet Lot
$-- Zestimate®
C$884/sqft
C$3,188 Estimated rent
Home value
Not available
Estimated sales range
Not available
Not available
Owner options
List your home for rent
C$3,188/mo
Rent Zestimate®
Find your next renter with Zillow Rental Manager. Plus, with online applications, you can quickly screen prospective tenants – for free.
C$3,188/mo
Rent Zestimate®
Refinance and save
C$4,650/mo
Est. payment
Refinancing to a lower rate could help reduce your monthly payments and save thousands over the life of the loan.
C$4,650/mo
Est. payment
Explore your selling options
Work with a Zillow partner agent
Leverage their expertise and Zillow's premium Showcase listings to get your home seen by more buyers.
Get startedList with your own agent
Get your home in front of millions of buyers by listing it on Zillow.
Learn how to do itSell it yourself
Take full control of how buyers see your home on Zillow by listing For Sale by Owner (FSBO).
List your homeWhat's special
New accent wallOpen concept designQuartz countersGleaming hardwood flooringExquisite designer light fixturesLed pot lightsIn-law suite
Zillow last checked:
Listing updated:
Listed by:
Darrah Smith, Salesperson,
RE/MAX All-Stars Realty Inc. Brokerage
Source: ITSO,MLS®#: 40736851Originating MLS®#: Barrie & District Association of REALTORS® Inc.
Facts & features
Interior
Bedrooms & bathrooms
- Bedrooms: 4
- Bathrooms: 3
- Full bathrooms: 3
- Main level bathrooms: 2
- Main level bedrooms: 3
Other
- Level: Main
Bedroom
- Level: Main
Bedroom
- Level: Main
Bedroom
- Level: Lower
Bathroom
- Features: 5+ Piece
- Level: Main
Bathroom
- Features: 3-Piece
- Level: Main
Bathroom
- Features: 3-Piece
- Level: Lower
Dining room
- Level: Main
Exercise room
- Level: Lower
Family room
- Level: Lower
Kitchen
- Level: Main
Kitchen
- Level: Lower
Laundry
- Level: Lower
Living room
- Level: Main
Heating
- Forced Air, Natural Gas
Cooling
- Central Air
Appliances
- Included: Range Hood
Features
- In-Law Floorplan
- Basement: Full,Finished
- Has fireplace: No
Interior area
- Total structure area: 1,244
- Total interior livable area: 1,244 sqft
- Finished area above ground: 1,244
Property
Parking
- Total spaces: 5
- Parking features: Attached Garage, Private Drive Double Wide
- Attached garage spaces: 1
- Uncovered spaces: 4
Features
- Stories: 1
- Fencing: Full
- Frontage type: South
- Frontage length: 40.00
Lot
- Size: 5,203 Square Feet
- Dimensions: 40 x 130.09
- Features: Urban, Hospital, Park, Place of Worship, Public Transit, Rec./Community Centre, School Bus Route, Schools
Details
- Additional structures: Shed(s)
- Parcel number: 035910158
- Zoning: Residential
Construction
Type & style
- Home type: SingleFamily
- Architectural style: Bungalow Raised
- Property subtype: Single Family Residence, Residential
Materials
- Vinyl Siding
- Foundation: Concrete Perimeter
- Roof: Asphalt Shing
Condition
- 31-50 Years
- New construction: No
Utilities & green energy
- Sewer: Sewer (Municipal)
- Water: Municipal
Community & HOA
Location
- Region: Newmarket
Financial & listing details
- Price per square foot: C$884/sqft
- Annual tax amount: C$4,290
- Date on market: 6/5/2025
- Inclusions: Range Hood, 2 Washers, 2 Dryers, 2 Fridges, 2 Stoves, 2 Hood Ranges, B/I D/W, New Tankless Hot Water (Owned), Water Softener, New 200amp Electrical Services W/Smart Charge, New Windows.
Price history
| Date | Event | Price |
|---|---|---|
| 9/4/2025 | Sold | C$1,100,000C$884/sqft |
Source: ITSO #40736851 Report a problem | ||
Public tax history
Tax history is unavailable.
Neighborhood: L3Y
Nearby homes
- C$849,9004 bd3 ba-- sqft174 Currey Cres, Newmarket, ON L3Y5M9For Sale
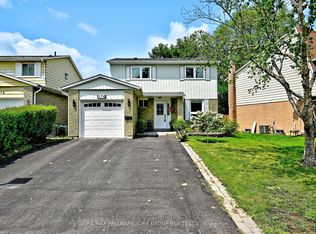
- C$1,299,0004 bd3 ba-- sqft310 Chambers Cres, Newmarket, ON L3X1T2For Sale

- C$799,0004 bd4 ba-- sqft276 Currey Cres, Newmarket, ON L3Y5M9For Sale
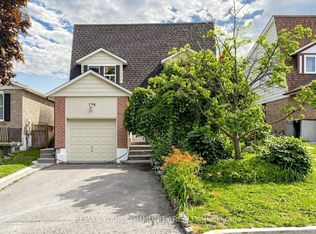
- C$1,298,0005 bd4 ba-- sqft599 Sandford St, Newmarket, ON L3X1T4For Sale
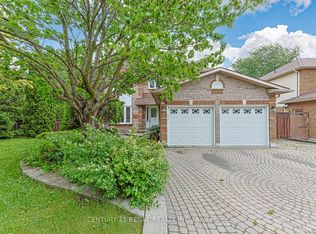
- C$845,0004 bd2 ba-- sqft214 William Roe Blvd, Newmarket, ON L3Y1B5For Sale
- C$1,189,0005 bd3 ba-- sqft440 Sandford St, Newmarket, ON L3Y4S7For Sale
- C$--4 bd3 ba-- sqft203 Thoms Cres, Newmarket, ON L3Y1C9Off Market
- C$--4 bd2 ba1.5k sqft258 Hodgson Dr, Newmarket, ON L3Y1E4Off Market
Nearby schools
GreatSchools rating
No schools nearby
We couldn't find any schools near this home.
- Ontario
- York Regional Municipality
- Newmarket
- L3Y 5M9
- 232 Currey Cres
Nearby cities
Nearby zip codes
Other Newmarket Topics
