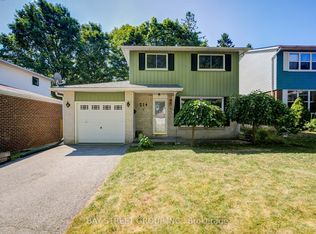
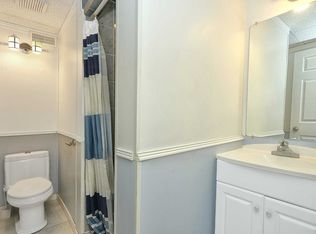
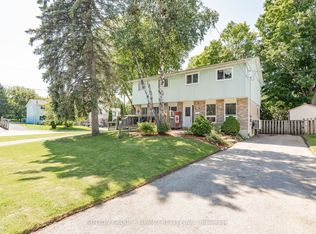
Welcome to 174 Currey Ave. a charming 2-storey detached home nestled in a desirable Newmarket neighborhood - the perfect place to raise a family. This well maintained home offers a spacious and functional layout with 4 bedrooms and a bathroom on every level for added convenience. The main floor features a bright eat-in kitchen, perfect for family meals and entertaining, along with hardwood flooring throughout the home (excluding the basement). The inviting living and dining areas provide plenty of space to relax and enjoy time together. Upstairs you'll find four comfortable bedrooms, offering room for the whole family, guests, or a dedicated home office. The finished basement adds valuable living space with a cozy fireplace, creating the perfect setting for a family room, recreation area, or movie nights. Enjoy the outdoors in the fully fenced backyard, offering privacy and a safe space for children, pets, gardening, or summer gatherings. A garden shed provides additional storage for outdoor equipment and tools. Additional features include separate garage entrance "breezeway" and separate entrance to backyard, remote key entry garage door opener and an owned water heater. Ideally located close to schools, parks, shopping, transit, and local amenities, this home offers a wonderful opportunity to become part of a welcoming Newmarket community. Whether you're starting a family, growing your family, or looking for a comfortable home in a great location, 174 CurreyAve. offers the space and lifestyle you've been looking for.
For sale
C$849,900
174 Currey Cres, Newmarket, ON L3Y 5M9
4beds
3baths
Single Family Residence
Built in ----
4,500 Square Feet Lot
$-- Zestimate®
C$--/sqft
C$-- HOA
What's special
Spacious and functional layoutBathroom on every levelBright eat-in kitchenFinished basementCozy fireplaceFully fenced backyardSeparate entrance to backyard
- 7 days |
- 15 |
- 1 |
Zillow last checked:
Listing updated:
Listed by:
RE/MAX HALLMARK YORK GROUP REALTY LTD.
Source: TRREB,MLS®#: N13616310 Originating MLS®#: Toronto Regional Real Estate Board
Originating MLS®#: Toronto Regional Real Estate BoardFacts & features
Interior
Bedrooms & bathrooms
- Bedrooms: 4
- Bathrooms: 3
Heating
- Forced Air, Gas
Cooling
- Central Air
Appliances
- Included: Water Heater Owned
Features
- Basement: Finished,Full
- Has fireplace: Yes
- Fireplace features: Natural Gas
Interior area
- Living area range: 1100-1500 null
Video & virtual tour
Property
Parking
- Total spaces: 5
- Parking features: Garage
- Has garage: Yes
Features
- Stories: 2
- Pool features: None
Lot
- Size: 4,500 Square Feet
Details
- Parcel number: 035910187
Construction
Type & style
- Home type: SingleFamily
- Property subtype: Single Family Residence
Materials
- Aluminum Siding, Brick
- Foundation: Poured Concrete
- Roof: Asphalt Shingle
Utilities & green energy
- Sewer: Sewer
Community & HOA
Location
- Region: Newmarket
Financial & listing details
- Annual tax amount: C$4,253
- Date on market: 7/29/2026
R
RE/MAX HALLMARK YORK GROUP REALTY LTD.
By pressing Contact Agent, you agree that the real estate professional identified above may call/text you about your search, which may involve use of automated means and pre-recorded/artificial voices. You don't need to consent as a condition of buying any property, goods, or services. Message/data rates may apply. You also agree to our Terms of Use. Zillow does not endorse any real estate professionals. We may share information about your recent and future site activity with your agent to help them understand what you're looking for in a home.
Price history
Price history is unavailable.
Public tax history
Tax history is unavailable.
Climate risks
Neighborhood: L3Y
Nearby schools
GreatSchools rating
No schools nearby
We couldn't find any schools near this home.
- C$1,100,0004 bd3 ba1.2k sqft232 Currey Cres, Newmarket, ON L3Y5M9Sold

- C$1,189,0005 bd3 ba-- sqft440 Sandford St, Newmarket, ON L3Y4S7For Sale

- C$845,0004 bd2 ba-- sqft214 William Roe Blvd, Newmarket, ON L3Y1B5For Sale
- C$--4 bd3 ba-- sqft203 Thoms Cres, Newmarket, ON L3Y1C9Off Market
- C$1,050,0005 bd3 ba-- sqft115 William Roe Blvd, Newmarket, ON L3Y1B1For Sale
- C$799,0004 bd4 ba-- sqft276 Currey Cres, Newmarket, ON L3Y5M9For Sale
- C$1,298,0005 bd4 ba-- sqft599 Sandford St, Newmarket, ON L3X1T4For Sale
- C$1,299,0004 bd3 ba-- sqft310 Chambers Cres, Newmarket, ON L3X1T2For Sale
Similar homes
- C$879,9003 bd4 ba-- sqft174 Flagstone Way, Newmarket, ON L3X 2Z7For Sale
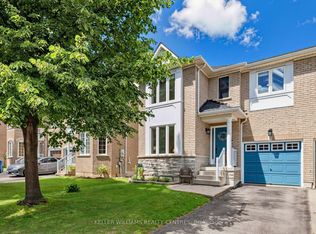 MLS ID #N13638144, KELLER WILLIAMS REALTY CENTRES. TRREB
 - C$889,0005 bd2 ba-- sqft57 William Roe Blvd, Newmarket, ON L3Y 5E9For Sale
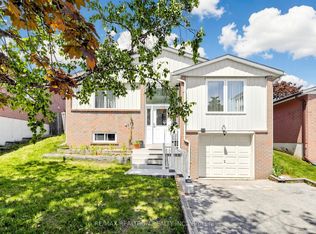 MLS ID #N13265362, RE/MAX REALTRON REALTY INC.. TRREB
 - C$839,9003 bd3 ba-- sqft39 Millcliff Cir, Aurora, ON L4G 7N7For Sale
 MLS ID #N13638746, RE/MAX HALLMARK YORK GROUP REALTY LTD.. TRREB
 - C$749,9004 bd2 ba-- sqft306 Oakwood Ct, Newmarket, ON L3Y 3C8For Sale
 MLS ID #N13638174, SUTTON GROUP - SUMMIT REALTY INC.. TRREB
 - C$954,9003 bd2 ba-- sqft559 Haines Rd, Newmarket, ON L3Y 6V4For SaleMLS ID #N13616358, RE/MAX HALLMARK YORK GROUP REALTY LTD.. TRREB
- C$1,089,9004 bd4 ba-- sqft134 Huron Heights Dr, Newmarket, ON L3Y 6N3For SaleMLS ID #N13619828, COLDWELL BANKER THE REAL ESTATE CENTRE. TRREB
- C$699,0004 bd3 ba-- sqft75 Saint Andrews Ct, Aurora, ON L4G 3B2For SaleMLS ID #N13635374, REMAX YOUR COMMUNITY REALTY. TRREB
- C$799,0003 bd3 ba-- sqft5 Evelyn Buck Ln, Aurora, ON L4G 7H9For SaleMLS ID #N13621780, RE/MAX HALLMARK REALTY LTD.. TRREB
- C$799,0004 bd2 ba-- sqft89 Metro Rd N, Georgina, ON L4P 3W9For SaleMLS ID #N13637918, RE/MAX HALLMARK YORK GROUP REALTY LTD.. TRREB
- C$1,048,0005 bd4 ba-- sqft116 Clearmeadow Blvd, Newmarket, ON L3X 2M5For SaleMLS ID #N13458270, ROYAL LEPAGE SIGNATURE REALTY. TRREB
- C$845,0003 bd3 ba-- sqft346 Doak Ln, Newmarket, ON L3Y 0A7For SaleMLS ID #N13477990, COLDWELL BANKER THE REAL ESTATE CENTRE. TRREB
- C$899,0007 bd4 ba-- sqft145 Glasgow Cres, Georgina, ON L4P 4B1For SaleMLS ID #N13641198, RE/MAX REALTRON WENDY ZHENG REALTY. TRREB
- C$1,179,0004 bd4 ba-- sqft45 Mae Brooks Dr, Newmarket, ON L3X 3G8For SaleMLS ID #N13602110, ROYAL LEPAGE SIGNATURE REALTY. TRREB
- C$1,099,0003 bd3 ba-- sqft230 Lancaster Ave, Newmarket, ON L3Y 5X2For SaleMLS ID #N13556398, ROYAL LEPAGE SIGNATURE REALTY. TRREB
- C$749,0003 bd3 ba-- sqft52 Brandy Lane Way #48, Newmarket, ON L3Y 8P7For SaleMLS ID #N13057268, SUTTON GROUP-ADMIRAL REALTY INC.. TRREB
- C$809,0005 bd3 ba-- sqft476 Britannia Ave, Bradford West Gwillimbury, ON L3Z 1A7For SaleMLS ID #N13616108, CENTURY 21 HERITAGE GROUP LTD.. TRREB
- C$1,188,0004 bd3 ba-- sqft263 John Bowser Cres, Newmarket, ON L3Y 7N7For SaleMLS ID #N13536062, RE/MAX HALLMARK YORK GROUP REALTY LTD.. TRREB
- C$799,0004 bd2 ba-- sqft79 Maplegrove Ave, Bradford West Gwillimbury, ON L3Z 1R9For SaleMLS ID #N13541166, RE/MAX HALLMARK YORK GROUP REALTY LTD.. TRREB
- C$749,9003 bd3 ba-- sqft19 Evelyn Buck Ln, Aurora, ON L4G 7H9For SaleMLS ID #N13611548, KELLER WILLIAMS REFERRED URBAN REALTY. TRREB
- C$888,0003 bd3 ba-- sqft6 Barr Cres, Aurora, ON L4G 0B8For SaleMLS ID #N13596212, RE/MAX EXCEL REALTY LTD.. TRREB
