Southern exposure keeps the sun on the saltwater pool from morning through evening, not a narrow window in the afternoon. The deck wraps the water end to end. A pool bar sits off to one side. A covered dining area means the meal carries on when the sun gets heavy, or the weather turns. The back half of a 57 x 106 ft lot has been built around all of it, and from the first warm weekend in May to the last one in September, the yard is where everyone ends up. This is where family memories are created! The exterior has been completely reimagined. Siding, roof, windows, soffit, fascia, and eavestrough all new in 2021; the brick painted white; the windows black; the whole look modernized into something that reads current rather than dated. Landscaping is established now, with trees planted. Set this against what the sellers started with, and it is not the same house. Inside, the floors are done end to end: hardwood on the main in 2024, hardwood upstairs in 2025, basement and carpet 2024. The garage was refinished top to bottom with a new door in 2026, the kind of detail most sellers skip because buyers rarely look. Behind the finishes, furnace 2023, water softener 2025. 4+1 bedrooms and 2.5 baths. The four bedrooms are well proportioned and full of character, the kind of rooms that feel considered rather than framed to a spec. Curb appeal lands before you reach the front door, and the house keeps that promise once you are inside. Pool equipment 2025, deck and fence 2020, liner 2019. Newmarket Main Street is a 10 to 15 minute walk: shops, restaurants, the Saturday farmers market, the splash pad, and street festivals through the summer. This is where community comes together and becomes a Saturday ritual! Abundant walking trails nearby. Everyday retail sits minutes out. 440 Sandford is not just a roof over your head; it is a lifestyle!
For sale
C$1,189,000
440 Sandford St, Newmarket, ON L3Y 4S7
5beds
3baths
Single Family Residence
Built in ----
6,142 Square Feet Lot
$-- Zestimate®
C$--/sqft
C$-- HOA
What's special
Covered dining areaBrick painted white
- 12 days |
- 67 |
- 2 |
Zillow last checked:
Listing updated:
Listed by:
BOSLEY REAL ESTATE LTD.
Source: TRREB,MLS®#: N13584858 Originating MLS®#: Toronto Regional Real Estate Board
Originating MLS®#: Toronto Regional Real Estate BoardFacts & features
Interior
Bedrooms & bathrooms
- Bedrooms: 5
- Bathrooms: 3
Primary bedroom
- Level: Second
- Dimensions: 3.64 x 4.27
Bedroom
- Level: Basement
- Dimensions: 3.34 x 2.92
Bedroom 2
- Level: Second
- Dimensions: 3.74 x 3.18
Bedroom 3
- Level: Second
- Dimensions: 3.6 x 3.63
Bedroom 4
- Level: Second
- Dimensions: 3.78 x 2.6
Bathroom
- Level: Second
- Dimensions: 2.04 x 3.01
Bathroom
- Level: Basement
- Dimensions: 1.84 x 2
Dining room
- Level: Second
- Dimensions: 3.79 x 3
Foyer
- Level: Main
- Dimensions: 2 x 2.05
Kitchen
- Level: Main
- Dimensions: 4.03 x 4.04
Living room
- Level: Main
- Dimensions: 7.36 x 3.48
Other
- Level: Main
- Dimensions: 1.85 x 0.98
Recreation
- Level: Basement
- Dimensions: 7.11 x 3.33
Utility room
- Level: Basement
- Dimensions: 4.09 x 2.92
Heating
- Forced Air, Gas
Cooling
- Central Air
Appliances
- Included: Instant Hot Water, Water Heater, Water Softener
Features
- Basement: Finished
- Has fireplace: Yes
Interior area
- Living area range: 1500-2000 null
Video & virtual tour
Property
Parking
- Total spaces: 5
- Parking features: Private
- Has garage: Yes
Features
- Stories: 2
- Patio & porch: Deck
- Exterior features: Landscaped
- Has private pool: Yes
- Pool features: In Ground
Lot
- Size: 6,142 Square Feet
- Features: Fenced Yard, Hospital, Library, Park, Public Transit, Rec./Commun.Centre, Irregular Lot
Details
- Parcel number: 035900166
Construction
Type & style
- Home type: SingleFamily
- Property subtype: Single Family Residence
Materials
- Brick, Other
- Foundation: Concrete
- Roof: Asphalt Shingle
Utilities & green energy
- Sewer: Septic
Community & HOA
Location
- Region: Newmarket
Financial & listing details
- Annual tax amount: C$5,750
- Date on market: 7/20/2026
BOSLEY REAL ESTATE LTD.
BOSLEY REAL ESTATE LTD.
By pressing Contact Agent, you agree that the real estate professional identified above may call/text you about your search, which may involve use of automated means and pre-recorded/artificial voices. You don't need to consent as a condition of buying any property, goods, or services. Message/data rates may apply. You also agree to our Terms of Use. Zillow does not endorse any real estate professionals. We may share information about your recent and future site activity with your agent to help them understand what you're looking for in a home.
Price history
Price history is unavailable.
Public tax history
Tax history is unavailable.
Climate risks
Neighborhood: L3Y
Nearby schools
GreatSchools rating
No schools nearby
We couldn't find any schools near this home.
- C$--4 bd3 ba-- sqft203 Thoms Cres, Newmarket, ON L3Y1C9Off Market
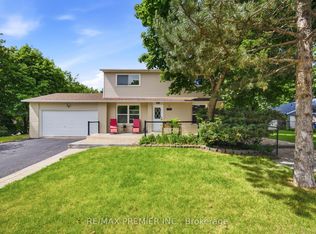
- C$1,050,0005 bd3 ba-- sqft115 William Roe Blvd, Newmarket, ON L3Y1B1For Sale
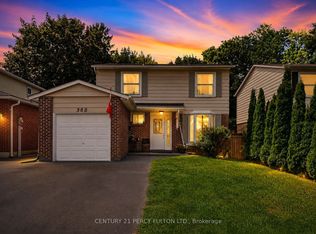
- C$938,8884 bd2 ba-- sqft388 Handley Cres, Newmarket, ON L3Y4T4For Sale
- C$845,0004 bd2 ba-- sqft214 William Roe Blvd, Newmarket, ON L3Y1B5For Sale
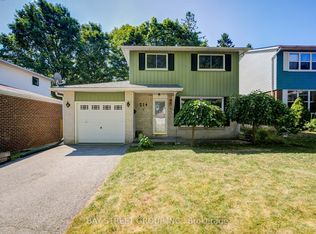
- C$849,9004 bd3 ba-- sqft174 Currey Cres, Newmarket, ON L3Y5M9For Sale
- C$1,149,0005 bd3 ba-- sqft75 Beswick Dr, Newmarket, ON L3Y1E8For Sale
- C$--3 bd1 ba1k sqft369 Borden Ave, Newmarket, ON L3Y5C1Off Market
- C$3,1504 bd3 ba-- sqft77 Beswick Dr, Newmarket, ON L3Y1E8For Rent
Similar homes
- C$1,180,0004 bd3 ba-- sqft434 Ritas Ave, Newmarket, ON L3X 2N1For Sale
 MLS ID #N13623592, RE/MAX HALLMARK YORK GROUP REALTY LTD.. TRREB
 - C$938,8884 bd2 ba-- sqft388 Handley Cres, Newmarket, ON L3Y 4T4For SaleMLS ID #N13628522, CENTURY 21 PERCY FULTON LTD.. TRREB
- C$1,149,0005 bd3 ba-- sqft75 Beswick Dr, Newmarket, ON L3Y 1E8For Sale
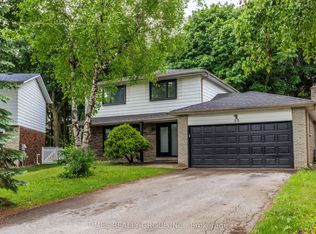 MLS ID #N13437614, TIMES REALTY GROUP INC.. TRREB
 - C$1,229,0005 bd4 ba-- sqft200 McCaffrey Rd, Newmarket, ON L3X 1J9For Sale
 MLS ID #N13560466, RE/MAX REALTRON REALTY INC.. TRREB
 - C$1,195,0004 bd4 ba-- sqft62 Macedonia Ct, Newmarket, ON L3X 2W8For SaleMLS ID #N13586618, RE/MAX ELITE REAL ESTATE. TRREB
- C$1,222,0004 bd3 ba-- sqft338 McBride Cres, Newmarket, ON L3X 2W3For SaleMLS ID #N13596736, RE/MAX WEST REALTY INC.. TRREB
- C$1,050,0005 bd3 ba-- sqft115 William Roe Blvd, Newmarket, ON L3Y 1B1For SaleMLS ID #N13467504, RE/MAX PREMIER INC.. TRREB
- C$849,9004 bd3 ba-- sqft174 Currey Cres, Newmarket, ON L3Y 5M9For SaleMLS ID #N13616310, RE/MAX HALLMARK YORK GROUP REALTY LTD.. TRREB
- C$1,277,0005 bd4 ba-- sqft83 Bergin Rd, Newmarket, ON L3X 1S2For SaleMLS ID #N13588090, ROYAL LEPAGE VISION REALTY. TRREB
- C$1,289,9005 bd4 ba-- sqft115 Beswick Dr, Newmarket, ON L3Y 1E8For SaleMLS ID #N13456482, ROYAL LEPAGE RCR REALTY. TRREB
- C$1,188,0004 bd3 ba-- sqft263 John Bowser Cres, Newmarket, ON L3Y 7N7For SaleMLS ID #N13536062, RE/MAX HALLMARK YORK GROUP REALTY LTD.. TRREB
- C$1,298,0005 bd4 ba-- sqft599 Sandford St, Newmarket, ON L3X 1T4For SaleMLS ID #N13413630, CENTURY 21 REGAL REALTY INC.. TRREB
- C$1,299,0004 bd2 ba-- sqft206 Richard Ave, Newmarket, ON L3Y 4P7For SaleMLS ID #N13552954, RE/MAX IMPERIAL REALTY INC.. TRREB
- C$1,298,0004 bd3 ba-- sqft158 Park Ave, Newmarket, ON L3Y 1V1For SaleMLS ID #N13551922, SMART SOLD REALTY. TRREB
- C$1,299,0004 bd4 ba-- sqft614 Society Cres, Newmarket, ON L3X 2V8For SaleMLS ID #N13609328, RE/MAX HALLMARK REALTY LTD.. TRREB
- C$899,9994 bd2 ba-- sqft98 Don Mor Dr, Newmarket, ON L3Y 1G7For SaleMLS ID #N13596510, LPT REALTY. TRREB
- C$1,188,0004 bd3 ba-- sqft484 Menczel Cres, Newmarket, ON L3X 2P6For SaleMLS ID #N12730176, CENTURY 21 B.J. ROTH REALTY LTD.. TRREB
- C$1,299,0004 bd3 ba-- sqft310 Chambers Cres, Newmarket, ON L3X 1T2For SaleMLS ID #N13143832, CENTURY 21 HERITAGE GROUP LTD.. TRREB
- C$1,199,0004 bd4 ba-- sqft550 Bert Budd Ave, Newmarket, ON L3Y 8S7For SaleMLS ID #N13519236, RE/MAX Jazz INC.. TRREB
- C$999,0004 bd4 ba-- sqft120 Savage Rd, Newmarket, ON L3X 1R1For SaleMLS ID #N13607278, POWERLAND REALTY. TRREB
