Tranquil Cul-de-Sac Living with Exceptional Flexibility in Summerhill Estates Tucked away on a quiet cul-de-sac in one of Newmarket's most established communities, this beautifully maintained 4-bedroom, 4-bath home offers the ideal balance of privacy, convenience, and everyday livability. Enjoy peaceful surroundings with ravine trails and a nearby lake just steps from the home, while remaining minutes from Yonge Street, Upper Canada Mall, GO Transit, parks, top-rated schools, and dining. Inside, the thoughtfully designed main level features 9-ft ceilings and hardwood floors throughout, creating a bright and welcoming atmosphere. Themodern eat-in kitchen showcases granite countertops and stainless-steel appliances and flowsseamlessly into spacious living and dining areas-well suited for both daily living andentertaining. A separate family room provides a comfortable, private space ideal for relaxation, work-from-home, or flexible use. The south-facing backyard offers all-day natural light and features a deck with gas BBQ hookup, perfect for outdoor enjoyment. All bathroomshave been updated, reflecting the care and attention invested throughout the home. The fully finished basement includes a full kitchen and full bathroom, offering excellent flexibility for extended family, guests, or adaptable living space as household needs evolve. Move-in ready and thoughtfully maintained, this home delivers meaningful space, versatility, and location-rarely found in such a quiet and well-connected setting.
For sale
C$1,195,000
62 Macedonia Ct, Newmarket, ON L3X 2W8
4beds
4baths
Single Family Residence
Built in ----
3,303 Square Feet Lot
$-- Zestimate®
C$--/sqft
C$-- HOA
What's special
Quiet cul-de-sacHardwood floors throughoutBright and welcoming atmosphereModern eat-in kitchenGranite countertopsStainless-steel appliances
- 16 days |
- 9 |
- 0 |
Zillow last checked:
Listing updated:
Listed by:
RE/MAX ELITE REAL ESTATE
Source: TRREB,MLS®#: N13586618 Originating MLS®#: Toronto Regional Real Estate Board
Originating MLS®#: Toronto Regional Real Estate BoardFacts & features
Interior
Bedrooms & bathrooms
- Bedrooms: 4
- Bathrooms: 4
Heating
- Forced Air, Gas
Cooling
- Central Air
Appliances
- Included: Water Softener, Water Heater
Features
- Central Vacuum, In-Law Suite
- Flooring: Carpet Free
- Basement: Finished
- Has fireplace: Yes
Interior area
- Living area range: 2000-2500 null
Video & virtual tour
Property
Parking
- Total spaces: 4
- Parking features: Garage Door Opener
- Has garage: Yes
Features
- Stories: 2
- Pool features: None
Lot
- Size: 3,303 Square Feet
Details
- Parcel number: 036260952
Construction
Type & style
- Home type: SingleFamily
- Property subtype: Single Family Residence
Materials
- Brick
- Foundation: Poured Concrete
- Roof: Asphalt Shingle
Utilities & green energy
- Sewer: Sewer
Community & HOA
Location
- Region: Newmarket
Financial & listing details
- Annual tax amount: C$5,840
- Date on market: 7/21/2026
R
RE/MAX ELITE REAL ESTATE
By pressing Contact Agent, you agree that the real estate professional identified above may call/text you about your search, which may involve use of automated means and pre-recorded/artificial voices. You don't need to consent as a condition of buying any property, goods, or services. Message/data rates may apply. You also agree to our Terms of Use. Zillow does not endorse any real estate professionals. We may share information about your recent and future site activity with your agent to help them understand what you're looking for in a home.
Price history
Price history is unavailable.
Public tax history
Tax history is unavailable.
Climate risks
Neighborhood: L3X
Nearby schools
GreatSchools rating
No schools nearby
We couldn't find any schools near this home.
- C$2,9003 bd3 ba-- sqft195 Warwick Cres, Newmarket, ON L3X2S3For Rent

- C$868,0003 bd3 ba-- sqft241 Banbrooke Cres, Newmarket, ON L3X2W5For Sale
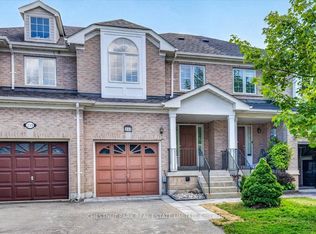
- C$1,295,0005 bd4 ba-- sqft120 Bothwell Cres, Newmarket, ON L3X2K5For Sale
- C$1,039,9003 bd4 ba-- sqft664 Society Cres, Newmarket, ON L3X2S9For Sale

- C$1,099,9004 bd3 ba-- sqft123 Woodbury Cres, Newmarket, ON L3X2T3For Sale
- C$1,222,0004 bd3 ba-- sqft338 McBride Cres, Newmarket, ON L3X2W3For Sale
- C$1,7901 bd1 ba-- sqft67 Woodbury Cres S, Newmarket, ON L3X2T2For Rent
- C$1,390,0004 bd5 ba-- sqft718 Peter Hall Dr, Newmarket, ON L3X2T1For Sale
Similar homes
- C$1,080,0005 bd5 ba-- sqft494 Ritas Ave, Newmarket, ON L3X 2M8For Sale
 MLS ID #N13224094, RE/MAX REALTRON REALTY INC.. TRREB
 - C$1,198,0004 bd3 ba-- sqft104 Lambeth Ct, Newmarket, ON L3Y 6S1For Sale
 MLS ID #N13554986, RE/MAX EXCEL REALTY LTD.. TRREB
 - C$1,198,0005 bd4 ba-- sqft97 Thompson Dr, East Gwillimbury, ON L9N 1E2For Sale
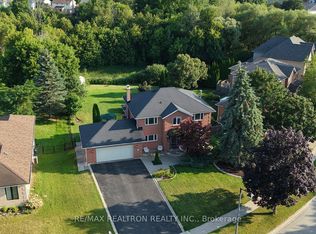 MLS ID #N13614704, RE/MAX REALTRON REALTY INC.. TRREB
 - C$1,299,9004 bd3 ba-- sqft5 Yvonne Pl, Aurora, ON L4G 7E5For Sale
 MLS ID #N13572216, RE/MAX REALTRON REALTY INC.. TRREB
 - C$1,228,0004 bd4 ba-- sqft13 Quietbrook Cres, Toronto, ON M1X 2B2For SaleMLS ID #E13637962, RE/MAX REALTRON REALTY INC.. TRREB
- C$895,0003 bd4 ba-- sqft558 Willowick Dr, Newmarket, ON L3X 2A6For SaleMLS ID #N13521312, RE/MAX REALTRON REALTY INC.. TRREB
- C$1,399,0005 bd5 ba-- sqft1062 Blackhall Cres, Newmarket, ON L3X 0B3For SaleMLS ID #N13513400, RE/MAX EXCEL REALTY LTD.. TRREB
- C$1,249,0004 bd3 ba-- sqft113 Boticelli Way, Vaughan, ON L4H 0E5For SaleMLS ID #N13629100, RE/MAX EXPERTS. TRREB
- C$699,0005 bd4 ba-- sqft159 Patterson St, Newmarket, ON L3Y 3L4For SaleMLS ID #N13619228, RE/MAX REALTRON REALTY INC.. TRREB
- C$1,199,0003 bd4 ba-- sqft176 Sir Sanford Fleming Way, Vaughan, ON L6A 0V4For SaleMLS ID #N13580978, RE/MAX EXCEL REALTY LTD.. TRREB
- C$1,399,9995 bd4 ba-- sqft29 Bentwood Cres, Vaughan, ON L4J 8R3For SaleMLS ID #N13641098, RE/MAX EXCEL REALTY LTD.. TRREB
- C$1,050,0003 bd4 ba-- sqft507 Rourke Pl, Newmarket, ON L3Y 8S9For SaleMLS ID #N13438966, RE/MAX REAL ESTATE CENTRE INC.. TRREB
- C$799,0003 bd4 ba-- sqft260 Eagle St #21, Newmarket, ON L3Y 1K1New ConstructionMLS ID #N13611328, RE/MAX REALTRON REALTY INC.. TRREB
- C$1,579,0004 bd5 ba-- sqft84 Culbert Dr, Bradford West Gwillimbury, ON L3Z 4P4For SaleMLS ID #N13635128, RE/MAX EXPERTS. TRREB
- C$899,0004 bd2 ba-- sqft67 May Ave, East Gwillimbury, ON L0G 1V0For SaleMLS ID #N13607108, RE/MAX WEST REALTY INC.. TRREB
- C$1,299,9954 bd3 ba-- sqft103 Thornbury Cir, Vaughan, ON L4J 5C1For SaleMLS ID #N13621350, RE/MAX REALTRON REALTY INC.. TRREB
- C$1,289,9005 bd4 ba-- sqft845 Langford Blvd, Bradford West Gwillimbury, ON L3Z 0X6For SaleMLS ID #N13467694, RE/MAX MILLENNIUM REAL ESTATE. TRREB
- C$1,190,0004 bd4 ba-- sqft33 Duncombe Ln, Richmond Hill, ON L4C 1C2For SaleMLS ID #N13578414, REMAX YC REALTY. TRREB
- C$1,088,0004 bd4 ba-- sqft27 Mistleflower Ct, Richmond Hill, ON L4E 3T9For SaleMLS ID #N13437240, RE/MAX REALTRON REALTY INC.. TRREB
- C$1,088,0005 bd4 ba-- sqft105 Settlement Park Ave, Markham, ON L6B 1B6For SaleMLS ID #N13625290, RE/MAX PRIME PROPERTIES. TRREB
