Beautiful 4-bedroom brick home with a finished basement in the highly sought-after College Manor! Bright, functional layout with hardwood floors and California shutters throughout. Features a spacious dining room with French doors, cozy family room with gas fireplace, and a modern eat-in kitchen with quartz counters, stainless steel appliances, gas stove, breakfast bar, and walk-out to a private landscaped backyard with deck-perfect for summer entertaining. Upstairs offers generously sized bedrooms, including a primary suite with double door entry, walk-in closet, and 4-piece ensuite. Separate garage entrance leads to a fully finished basement complete with a rec room, wet bar, 3-piece bath, and bonus office or workout space. Prime location close to top schools, Magna Centre, shopping, transit. A true turnkey family home ready to move in and enjoy.
For sale
C$1,199,000
550 Bert Budd Ave, Newmarket, ON L3Y 8S7
4beds
4baths
Single Family Residence
Built in ----
3,493 Square Feet Lot
$-- Zestimate®
C$--/sqft
C$-- HOA
What's special
Finished basementBright functional layoutHardwood floorsCalifornia shutters throughoutStainless steel appliancesGas stoveBreakfast bar
- 41 days |
- 5 |
- 0 |
Zillow last checked:
Listing updated:
Listed by:
RE/MAX Jazz INC.
Source: TRREB,MLS®#: N13519236 Originating MLS®#: Central Lakes Association of REALTORS
Originating MLS®#: Central Lakes Association of REALTORSFacts & features
Interior
Bedrooms & bathrooms
- Bedrooms: 4
- Bathrooms: 4
Primary bedroom
- Level: Upper
- Dimensions: 5.68 x 4.02
Bedroom 2
- Level: Upper
- Dimensions: 3.11 x 3.03
Bedroom 3
- Level: Upper
- Dimensions: 3.09 x 3.06
Bedroom 4
- Level: Upper
- Dimensions: 5.07 x 3.82
Breakfast
- Level: Main
- Dimensions: 3.39 x 2.41
Dining room
- Description: Bedroom 3
- Level: Main
- Area: 9.46 Square Meters
- Area source: Other
- Dimensions: 3.09 x 3.06
Family room
- Level: Main
- Dimensions: 4.54 x 3.71
Kitchen
- Level: Main
- Dimensions: 3.38 x 3.24
Office
- Level: Lower
- Dimensions: 3.55 x 3.11
Recreation
- Level: Lower
- Dimensions: 8.15 x 3.69
Heating
- Forced Air, Gas
Cooling
- Central Air
Features
- Central Vacuum
- Basement: Finished,Separate Entrance
- Has fireplace: Yes
Interior area
- Living area range: 2000-2500 null
Video & virtual tour
Property
Parking
- Total spaces: 4
- Parking features: Private Double
- Has attached garage: Yes
Features
- Stories: 2
- Pool features: None
- Waterfront features: None
Lot
- Size: 3,493 Square Feet
- Features: Irregular Lot
Details
- Parcel number: 194804018
Construction
Type & style
- Home type: SingleFamily
- Property subtype: Single Family Residence
Materials
- Brick
- Foundation: Concrete
- Roof: Asphalt Shingle
Utilities & green energy
- Sewer: Sewer
Community & HOA
Location
- Region: Newmarket
Financial & listing details
- Annual tax amount: C$6,045
- Date on market: 7/3/2026
Price history
Price history is unavailable.
Public tax history
Tax history is unavailable.
Climate risks
Neighborhood: L3Y
Nearby schools
GreatSchools rating
No schools nearby
We couldn't find any schools near this home.
- C$698,0004 bd3 ba-- sqft697 Limpert Ter, Newmarket, ON L3Y8R2For Sale

- C$1,195,0006 bd4 ba-- sqft718 Firth Ct, Newmarket, ON L3Y8H8For Sale

- C$1,050,0003 bd4 ba-- sqft507 Rourke Pl, Newmarket, ON L3Y8S9For Sale
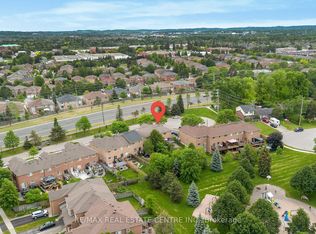
- C$879,0004 bd4 ba-- sqft678 Skye Ct, Newmarket, ON L3X3E1For Sale

- C$829,0003 bd3 ba-- sqft545 Bondi Ave, Newmarket, ON L3Y8R5For Sale
- C$3,2904 bd3 ba-- sqft569 Walpole Cres, Newmarket, ON L3X2B5For Rent
- C$799,9004 bd4 ba-- sqft578 Tapestry Ln #14, Newmarket, ON L3X3C9For Sale
- C$2,8003 bd4 ba-- sqft584 Tapestry Ln #16, Newmarket, ON L3X3C9For Rent
Similar homes
- C$1,190,0004 bd3 ba-- sqft338 McBride Cres, Newmarket, ON L3X 2W3For Sale
 MLS ID #N13596736, RE/MAX WEST REALTY INC.. TRREB
 - C$899,0004 bd3 ba-- sqft104 Lambeth Ct, Newmarket, ON L3Y 6S1For Sale
 MLS ID #N13660786, RE/MAX EXCEL REALTY LTD.. TRREB
 - C$1,148,0004 bd3 ba-- sqft129 Lewis Honey Dr, Aurora, ON L4G 0J3For Sale
 MLS ID #N13552300, RE/MAX EXCEL REALTY LTD.. TRREB
 - C$1,050,0005 bd3 ba-- sqft115 William Roe Blvd, Newmarket, ON L3Y 1B1For Sale
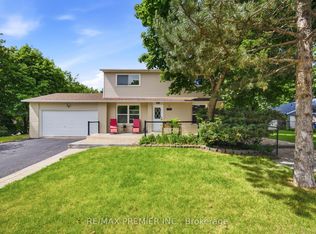 MLS ID #N13467504, RE/MAX PREMIER INC.. TRREB
 - C$1,199,0005 bd4 ba-- sqft18 Ladder Cres, East Gwillimbury, ON L9N 0N8New ConstructionMLS ID #N13439346, RE/MAX REALTRON REALTY INC.. TRREB
- C$1,080,0005 bd5 ba-- sqft494 Ritas Ave, Newmarket, ON L3X 2M8For SaleMLS ID #N13224094, RE/MAX REALTRON REALTY INC.. TRREB
- C$1,399,0005 bd5 ba-- sqft1062 Blackhall Cres, Newmarket, ON L3X 0B3For SaleMLS ID #N13513400, RE/MAX EXCEL REALTY LTD.. TRREB
- C$1,228,0004 bd4 ba-- sqft53 Braith Cres, Whitchurch Stouffville, ON L4A 0B9For SaleMLS ID #N13652162, RE/MAX EXPERTS. TRREB
- C$1,199,8885 bd4 ba-- sqft47 Lewis Ave, Bradford West Gwillimbury, ON L3Z 0X2For SaleMLS ID #N13450600, RE/MAX ULTIMATE REALTY INC.. TRREB
- C$1,299,8006 bd4 ba-- sqft14 Raiford St, Aurora, ON L4G 6J2For SaleMLS ID #N13586438, RE/MAX REALTRON REALTY INC.. TRREB
- C$699,0005 bd4 ba-- sqft159 Patterson St, Newmarket, ON L3Y 3L4For SaleMLS ID #N13619228, RE/MAX REALTRON REALTY INC.. TRREB
- C$899,0004 bd3 ba-- sqft264 Coachwhip Trl, Newmarket, ON L3X 2Z6For SaleMLS ID #N13653546, RE/MAX CROSSROADS REALTY INC.. TRREB
- C$1,599,9996 bd4 ba-- sqft42 Blackforest Dr, Richmond Hill, ON L4E 2N6For SaleMLS ID #N13657490, RE/MAX EXCEL REALTY LTD.. TRREB
- C$1,099,9004 bd4 ba-- sqft115 Misty Meadow Dr, Vaughan, ON L4L 3X1For SaleMLS ID #N13673588, RE/MAX GOLD REALTY INC.. TRREB
- C$1,388,0004 bd3 ba-- sqft48 Beatty Cres, Aurora, ON L4G 5V4For SaleMLS ID #N13590388, REMAX YOUR COMMUNITY REALTY. TRREB
- C$1,450,0004 bd4 ba-- sqft71 Silk Twist Dr, East Gwillimbury, ON L9N 0W4For SaleMLS ID #N13574080, RE/MAX ATRIUM HOME REALTY. TRREB
- C$1,249,0004 bd3 ba-- sqft113 Boticelli Way, Vaughan, ON L4H 0E5For SaleMLS ID #N13629100, RE/MAX EXPERTS. TRREB
- C$1,338,0006 bd4 ba-- sqft87 Autumn Way, Aurora, ON L4G 4P7For SaleMLS ID #N13247356, RE/MAX HALLMARK REALTY LTD.. TRREB
- C$1,199,0005 bd3 ba-- sqft1139 Belle Aire Beach Rd, Innisfil, ON L0L 1C0For SaleMLS ID #N12745138, RE/MAX EXPERTS. TRREB
- C$1,199,0003 bd4 ba-- sqft176 Sir Sanford Fleming Way, Vaughan, ON L6A 0V4For SaleMLS ID #N13580978, RE/MAX EXCEL REALTY LTD.. TRREB
