Move-in ready and loaded with value! Welcome to this beautifully updated family home in one of Stouffville's most desirable STREETS. Combining major mechanical upgrades with stylish interior improvements, this home offers the confidence of knowing the work has already been done. Over the past five years, extensive upgrades include a new roof, furnace, air conditioner, front door, garage doors, kitchen countertops, backsplash, sink and faucet, light fixtures, built-in speakers, door hardware, fresh paint throughout, plus newer dishwasher, stove, washer and dryer. Additional features include hardwood flooring, a finished basement with a bedroom and full bathroom, smart climate control, reverse osmosis water filtration, water softener, whole-home surge protector, security system, gas BBQ hookup, second-floor laundry, professionally landscaped front and backyard, and a storage shed on a concrete foundation. Step outside to a private backyard designed for relaxing and entertaining. Set on a quiet, child-friendly street with no through traffic, it's the kind of neighbourhood where kids can play outside and families can feel at home. Walk to Rupert Park, Glad Park Public School, St. Mark Catholic Elementary School, walking trails, restaurants, cafés, GlowTown, Longo's, Dollarama, Starbucks and everyday shopping. A fantastic opportunity for families looking for a thoughtfully modern and updated home in an established, family-friendly Stouffville community where the work has already been done. Simply move in and enjoy. Full list of upgrades attached.
For sale
C$1,228,000
53 Braith Cres, Whitchurch Stouffville, ON L4A 0B9
4beds
4baths
Single Family Residence
Built in ----
3,414 Square Feet Lot
$-- Zestimate®
C$--/sqft
C$-- HOA
What's special
New roofBuilt-in speakersFresh paint throughoutNewer dishwasherHardwood flooringSmart climate controlReverse osmosis water filtration
- 2 days |
- 9 |
- 0 |
Zillow last checked:
Listing updated:
Listed by:
RE/MAX EXPERTS
Source: TRREB,MLS®#: N13652162 Originating MLS®#: Toronto Regional Real Estate Board
Originating MLS®#: Toronto Regional Real Estate BoardFacts & features
Interior
Bedrooms & bathrooms
- Bedrooms: 4
- Bathrooms: 4
Heating
- Forced Air, Gas
Cooling
- Central Air
Appliances
- Included: Water Softener
Features
- Basement: Finished
- Has fireplace: No
Interior area
- Living area range: 2000-2500 null
Property
Parking
- Total spaces: 7
- Parking features: Private, Garage Door Opener
- Has garage: Yes
Features
- Stories: 2
- Exterior features: Landscaped
- Pool features: None
Lot
- Size: 3,414 Square Feet
- Features: Library, Park, Public Transit, Rec./Commun.Centre, School
Details
- Additional structures: Garden Shed
- Parcel number: 037190794
Construction
Type & style
- Home type: SingleFamily
- Property subtype: Single Family Residence
Materials
- Brick
- Foundation: Unknown
- Roof: Shingle
Utilities & green energy
- Sewer: Sewer
Community & HOA
Community
- Security: Security System
Location
- Region: Whitchurch Stouffville
Financial & listing details
- Annual tax amount: C$6,006
- Date on market: 8/7/2026
R
RE/MAX EXPERTS
By pressing Contact Agent, you agree that the real estate professional identified above may call/text you about your search, which may involve use of automated means and pre-recorded/artificial voices. You don't need to consent as a condition of buying any property, goods, or services. Message/data rates may apply. You also agree to our Terms of Use. Zillow does not endorse any real estate professionals. We may share information about your recent and future site activity with your agent to help them understand what you're looking for in a home.
Price history
Price history is unavailable.
Public tax history
Tax history is unavailable.
Climate risks
Neighborhood: L4A
Nearby schools
GreatSchools rating
No schools nearby
We couldn't find any schools near this home.
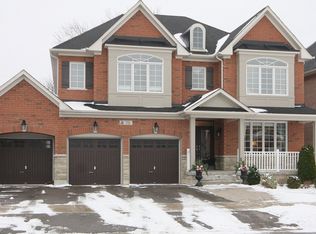
- C$1,269,0005 bd4 ba-- sqft61 Braith Cres, Whitchurch Stouffville, ON L4A0B9For Sale

- C$--4 bd5 ba3.7k sqft75 Waite Cres, Whitchurch Stouffville, ON L4A0B8Off Market
- C$--1 bd1 ba600 sqft105 Winlane Dr #404, Whitchurch Stouffville, ON L4A1V7Off Market

- C$--2 bd1 ba700 sqft105 Winlane Dr #410, Whitchurch Stouffville, ON L4A1V7Off Market
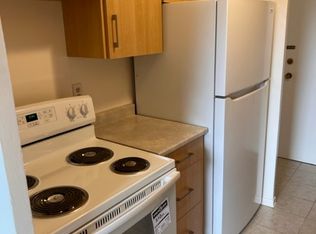
- C$--1 bd1 ba600 sqft105 Winlane Dr #101, Whitchurch Stouffville, ON L4A1V7Off Market
- C$1,7451 bd1 ba730 sqft105 Winlane Dr #112, Whitchurch Stouffville, ON L4A1V7For Rent
- C$499,9992 bd2 ba-- sqft481 Rupert Ave UNIT 2119, Whitchurch Stouffville, ON L4A1Y7For Sale
- C$539,9992 bd2 ba-- sqft481 Rupert Ave UNIT 122, Whitchurch Stouffville, ON L4A1Y7For Sale
Similar homes
- C$928,0003 bd4 ba-- sqft221 Delbert Cir, Whitchurch Stouffville, ON L4A 0Y7For Sale
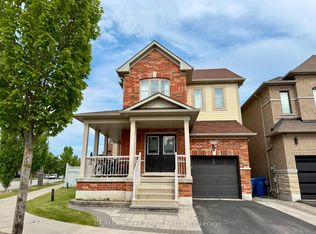 MLS ID #N13605174, RE/MAX EXCEL REALTY LTD.. TRREB
 - C$1,299,9004 bd4 ba-- sqft17 Red Rose Ln, East Gwillimbury, ON L9N 0V1For Sale
 MLS ID #N13652414, RE/MAX EXPERTS. TRREB
 - C$1,119,0004 bd4 ba-- sqft53 Betty May Cres, East Gwillimbury, ON L9N 1S2For Sale
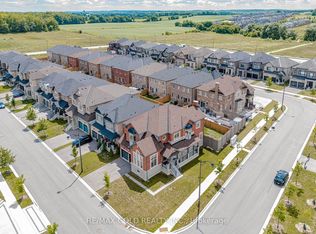 MLS ID #N13645146, RE/MAX GOLD REALTY INC.. TRREB
 - C$1,275,0004 bd4 ba-- sqft29 Harold St, Whitby, ON L1N 8Z7For Sale
 MLS ID #E13643650, RE/MAX Jazz INC.. TRREB
 - C$1,178,0003 bd3 ba-- sqft83 Royal Ridge Cres, Vaughan, ON L6A 2T1For SaleMLS ID #N13642232, RE/MAX PREMIER INC.. TRREB
- C$1,249,0004 bd3 ba-- sqft113 Boticelli Way, Vaughan, ON L4H 0E5For SaleMLS ID #N13629100, RE/MAX EXPERTS. TRREB
- C$1,399,9995 bd4 ba-- sqft29 Bentwood Cres, Vaughan, ON L4J 8R3For SaleMLS ID #N13641098, RE/MAX EXCEL REALTY LTD.. TRREB
- C$1,199,0004 bd4 ba-- sqft550 Bert Budd Ave, Newmarket, ON L3Y 8S7For SaleMLS ID #N13519236, RE/MAX Jazz INC.. TRREB
- C$1,198,0004 bd3 ba-- sqft104 Lambeth Ct, Newmarket, ON L3Y 6S1For SaleMLS ID #N13554986, RE/MAX EXCEL REALTY LTD.. TRREB
- C$1,225,0006 bd4 ba-- sqft211 Sophia Rd, Markham, ON L3S 4C5For SaleMLS ID #N13451934, EXP REALTY. TRREB
- C$949,0003 bd3 ba-- sqft60 Cottonwood Ct, Markham, ON L3T 5X1For SaleMLS ID #N13644466, RE/MAX IMPACT REALTY. TRREB
- C$1,168,0004 bd3 ba-- sqft129 Lewis Honey Dr, Aurora, ON L4G 0J3For SaleMLS ID #N13552300, RE/MAX EXCEL REALTY LTD.. TRREB
- C$839,0003 bd3 ba-- sqft34 Kartok Ave, Whitchurch Stouffville, ON L4A 0R2For SaleMLS ID #N13465272, EXP REALTY. TRREB
- C$1,299,9004 bd3 ba-- sqft5 Yvonne Pl, Aurora, ON L4G 7E5For SaleMLS ID #N13572216, RE/MAX REALTRON REALTY INC.. TRREB
- C$1,368,0004 bd4 ba-- sqft9 Sunnyside Hill Rd, Markham, ON L6B 0X4For SaleMLS ID #N13076408, RE/MAX EXCEL REALTY LTD.. TRREB
- C$988,0003 bd3 ba-- sqft40 Outlook Terrace Dr, Markham, ON L6E 1J9For SaleMLS ID #N13606490, RE/MAX EXCEL REALTY LTD.. TRREB
- C$1,129,9005 bd4 ba-- sqft25 Bethany Leigh Dr, Toronto, ON M1V 2N6For SaleMLS ID #E13584566, RE/MAX ELEVATE. TRREB
- C$1,194,5006 bd4 ba-- sqft38 Silverbirch Pl, Whitby, ON L1R 1X6For SaleMLS ID #E13623388, RE/MAX GOLD REALTY INC.. TRREB
- C$1,199,0004 bd4 ba-- sqft2 Tesla Cres, East Gwillimbury, ON L9N 0T3For SaleMLS ID #N13498374, EXP REALTY. TRREB
- C$999,9885 bd4 ba-- sqft22 Manor Glen Cres, East Gwillimbury, ON L0G 1M0For SaleMLS ID #N13619168, RE/MAX EXPERTS. TRREB
