Welcome to 39 Millcliff Circle, an exceptional semi-detached family home nestled in one of Aurora's most sought-after neighbourhoods on a quiet tree-lined circle. The Aurora Grove community is ideally situated close to top-rated schools, parks, walking trails, shopping, restaurants and every amenity Aurora has to offer...with convenient access to Highway 404, GO Transit and public transportation for an easy commute. Step inside to discover a bright, open-concept layout featuring a fresh neutral decor and an abundance of natural light. The eat-in kitchen boasts ceramic floor, ceramic backsplash, ample cabinetry and existing appliances. Step out through the sliding doors to a convenient BBQ deck. The combined living-dining area features custom lighting, gleaming hardwood and a convenient 2pc washroom. Upstairs, you'll find a generously sized primary bedroom including a walk-in closet, private ensuite and view over the fenced yard. The finished lower level features a walkout to the yard, recreation room with pot lighting for additional living space, laundry area and convenient access to garage. The private backyard offers multiple decks for entertaining and the widened driveway provides ample parking. Select photos have been digitally enhanced.
For sale
C$799,900
39 Millcliff Cir, Aurora, ON L4G 7N7
3beds
3baths
Single Family Residence
Built in ----
2,124 Square Feet Lot
$-- Zestimate®
C$--/sqft
C$-- HOA
What's special
Quiet tree-lined circleBright open-concept layoutFresh neutral decorAbundance of natural lightEat-in kitchenCeramic floorCeramic backsplash
- 7 hours |
- 6 |
- 1 |
Zillow last checked:
Listing updated:
Listed by:
RE/MAX HALLMARK YORK GROUP REALTY LTD.
Source: TRREB,MLS®#: N13596506 Originating MLS®#: Toronto Regional Real Estate Board
Originating MLS®#: Toronto Regional Real Estate BoardFacts & features
Interior
Bedrooms & bathrooms
- Bedrooms: 3
- Bathrooms: 3
Primary bedroom
- Level: Upper
- Dimensions: 4.24 x 3.8
Bedroom 2
- Level: Upper
- Dimensions: 3.24 x 2.7
Bedroom 3
- Level: Upper
- Dimensions: 3.28 x 2.65
Breakfast
- Level: Main
- Dimensions: 4.1 x 3
Dining room
- Level: Main
- Dimensions: 6.06 x 3.26
Kitchen
- Level: Main
- Dimensions: 3 x 2.5
Laundry
- Level: Lower
- Dimensions: 0 x 0
Living room
- Level: Main
- Dimensions: 6.06 x 3.26
Recreation
- Level: Lower
- Dimensions: 5.3 x 3
Heating
- Forced Air, Gas
Cooling
- Central Air
Features
- Basement: Finished with Walk-Out,Separate Entrance
- Has fireplace: No
Interior area
- Living area range: 1100-1500 null
Property
Parking
- Total spaces: 3
- Parking features: Private Double, Garage Door Opener
- Has garage: Yes
Features
- Stories: 2
- Patio & porch: Deck
- Exterior features: Landscaped
- Pool features: None
Lot
- Size: 2,124 Square Feet
- Features: Fenced Yard, Level, Park, Public Transit, Rec./Commun.Centre, School
- Topography: Level
Details
- Parcel number: 036431112
Construction
Type & style
- Home type: SingleFamily
- Property subtype: Single Family Residence
Materials
- Brick, Vinyl Siding
- Foundation: Concrete
- Roof: Shingle
Utilities & green energy
- Sewer: Sewer
Community & HOA
Location
- Region: Aurora
Financial & listing details
- Annual tax amount: C$4,297
- Date on market: 7/23/2026
RE/MAX HALLMARK YORK GROUP REALTY LTD.
RE/MAX HALLMARK YORK GROUP REALTY LTD.
By pressing Contact Agent, you agree that the real estate professional identified above may call/text you about your search, which may involve use of automated means and pre-recorded/artificial voices. You don't need to consent as a condition of buying any property, goods, or services. Message/data rates may apply. You also agree to our Terms of Use. Zillow does not endorse any real estate professionals. We may share information about your recent and future site activity with your agent to help them understand what you're looking for in a home.
Price history
Price history is unavailable.
Public tax history
Tax history is unavailable.
Climate risks
Neighborhood: L4G
Nearby schools
GreatSchools rating
No schools nearby
We couldn't find any schools near this home.
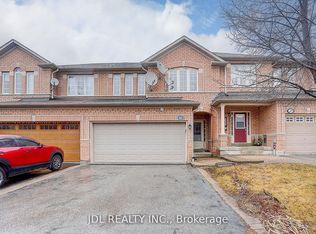
- C$999,0004 bd4 ba-- sqft47 Millcliff Cir, Aurora, ON L4G7N7For Sale
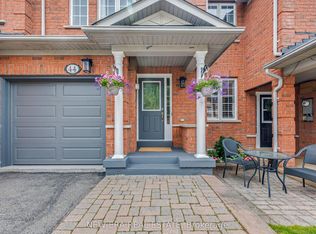
- C$969,9993 bd3 ba-- sqft44 Millcliff Cir, Aurora, ON L4G7N7For Sale
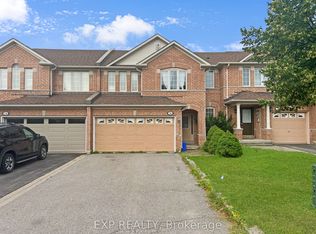
- C$1,5001 bd1 ba-- sqft26 Millcliff Cir #BASEMENT, Aurora, ON L4G7N7For Rent
- C$1,088,0003 bd3 ba-- sqft120 Chapman Ct, Aurora, ON L4G0E2For Sale

- C$788,0003 bd3 ba-- sqft47 Milloy Pl, Aurora, ON L4G7L2For Sale
- C$1,300-- bd1 ba-- sqft67 Amberhill Way, Aurora, ON L4G7E2For Rent
- C$799,0006 bd4 ba-- sqft97 Zokol Dr, Aurora, ON L4G0B9For Sale
- C$899,9904 bd3 ba-- sqft22 October Ln, Aurora, ON L4G6Y1For Sale
Similar homes
- C$799,0002 bd3 ba-- sqft28 Machell Ave, Aurora, ON L4G 2R7For Sale
 MLS ID #N13590884, RE/MAX REALTRON REALTY INC.. TRREB
 - C$888,0003 bd3 ba-- sqft6 Barr Cres, Aurora, ON L4G 0B8For Sale
 MLS ID #N13596212, RE/MAX EXCEL REALTY LTD.. TRREB
 - C$865,0003 bd3 ba-- sqft71 Ochalski Rd, Aurora, ON L4G 7J3For Sale
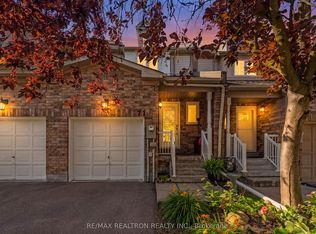 MLS ID #N13597756, RE/MAX REALTRON REALTY INC.. TRREB
 - C$788,0003 bd3 ba-- sqft47 Milloy Pl, Aurora, ON L4G 7L2For Sale
 MLS ID #N13522708, RE/MAX PREMIER INC.. TRREB
 - C$770,0003 bd3 ba-- sqft412 Butler Ct, Aurora, ON L4G 6G8For SaleMLS ID #N13591820, ROYAL LEPAGE SIGNATURE REALTY. TRREB
- C$799,8885 bd4 ba-- sqft368 Elyse Ct, Aurora, ON L4G 2C9For SaleMLS ID #N13582006, RE/MAX ACE REALTY INC.. TRREB
- C$799,0006 bd4 ba-- sqft97 Zokol Dr, Aurora, ON L4G 0B9For SaleMLS ID #N13554268, BAY STREET GROUP INC.. TRREB
- C$999,0004 bd4 ba-- sqft47 Millcliff Cir, Aurora, ON L4G 7N7For SaleMLS ID #N13553074, JDL REALTY INC.. TRREB
- C$969,9993 bd3 ba-- sqft44 Millcliff Cir, Aurora, ON L4G 7N7For SaleMLS ID #N13436284, NEW ERA REAL ESTATE. TRREB
- C$799,8883 bd3 ba-- sqft31 Ochalski Rd, Aurora, ON L4G 7J3For SaleMLS ID #N13247942, UNION CAPITAL REALTY. TRREB
- C$875,0003 bd3 ba-- sqft120 Woodroof Cres, Aurora, ON L4G 7H2For SaleMLS ID #N13443780, KELLER WILLIAMS REALTY CENTRES. TRREB
- C$765,0002 bd2 ba-- sqftWoodland, Aurora, ON L4G 1X5For SaleMLS ID #N13598392, REMAX YOUR COMMUNITY REALTY. TRREB
- C$899,9904 bd3 ba-- sqft22 October Ln, Aurora, ON L4G 6Y1For SaleMLS ID #N13564798, REAL BROKER ONTARIO LTD.. TRREB
- C$985,0003 bd3 ba-- sqft19 Starr Cres, Aurora, ON L4G 7X4For SaleMLS ID #N13557500, HARVEY KALLES REAL ESTATE LTD.. TRREB
- C$895,0003 bd3 ba-- sqft20 Hollidge Blvd, Aurora, ON L4G 7H7For SaleMLS ID #N13462850, LSG REALTY INC.. TRREB
- C$846,0002 bd1 ba-- sqft148 Centre St, Aurora, ON L4G 1K1For SaleMLS ID #N13110808, RE/MAX HALLMARK YORK GROUP REALTY LTD.. TRREB
- C$825,0002 bd2 ba-- sqft111 Civic Square Gate #112, Aurora, ON L4G 0S6For SaleMLS ID #N13575354, RE/MAX By The Bay Brokerage. TRREB
- C$918,8004 bd3 ba-- sqft126 Woodroof Cres, Aurora, ON L4G 7H2For SaleMLS ID #N13541822, REMAX YOUR COMMUNITY REALTY. TRREB
- C$817,0002 bd3 ba-- sqft21 Snedden Ave, Aurora, ON L4G 7J6For SaleMLS ID #N13544382, RE/MAX HALLMARK YORK GROUP REALTY LTD.. TRREB
- C$899,0004 bd4 ba-- sqft118 Woodroof Cres, Aurora, ON L4G 7H2For SaleMLS ID #N13512720, KELLER WILLIAMS REALTY CENTRES. TRREB
