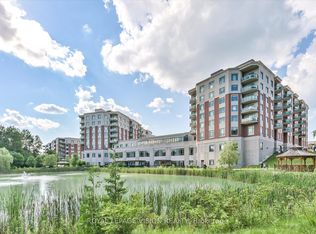
Welcome to The Meadows of Aurora, an exceptional 55+ life lease community offering a vibrant, maintenance-free lifestyle in one of York Region's most sought-after towns. This beautifully maintained 2-bedroom, 2-bathroom suite features a spacious, functional layout with generous principal rooms, a bright kitchen, and a private balcony-perfect for enjoying your morning coffee or unwinding at the end of the day. Residents enjoy an outstanding array of amenities designed to support an active and social lifestyle, including a wellness center, fitness facilities, indoor pickleball, library, games and billiards rooms, art studio, hair salon, café, walking trails, a scenic pond, beautifully landscaped gardens, and a full calendar of clubs, activities, and community events. The Meadows also offers the comfort of a continuum of care, providing peace of mind for the future. Ideally located in the heart of Aurora, you'll enjoy a community known for its tree-lined streets, charming downtown boutique shopping, restaurants, parks, golf courses, cultural attractions, and excellent healthcare facilities. With convenient access to Highway 404, GO Transit, and all essential amenities, Aurora continues to be one of the GTA's most desirable places to call home. Discover a welcoming community where neighbours become friends and every day offers the opportunity to live life to the fullest. All the benefits of owning a life lease condo at The Meadows of Aurora includes Independent living with a strong sense of community. Beautifully landscaped grounds with walking paths and peaceful pond seating areas. On-site amenities and social activities that encourage connection and an active lifestyle. The convenience of an on-site pharmacy and physician clinic. A low-maintenance, lock-and-leave lifestyle, allowing residents more time to enjoy family, hobbies, and travel.
For sale
C$765,000
440 William Graham Dr #511, Aurora, ON L4G 1X5
2beds
2baths
Condominium
Built in ----
-- sqft lot
$-- Zestimate®
C$--/sqft
C$2,013/mo HOA
What's special
Spacious functional layoutGenerous principal roomsBright kitchenPrivate balconyWalking trailsScenic pondBeautifully landscaped gardens
- 17 days |
- 13 |
- 0 |
Zillow last checked:
Listing updated:
Listed by:
REMAX YOUR COMMUNITY REALTY
Source: TRREB,MLS®#: N13598392 Originating MLS®#: Toronto Regional Real Estate Board
Originating MLS®#: Toronto Regional Real Estate BoardFacts & features
Interior
Bedrooms & bathrooms
- Bedrooms: 2
- Bathrooms: 2
Primary bedroom
- Level: Main
- Dimensions: 3.72 x 3.69
Bedroom 2
- Level: Main
- Dimensions: 3.05 x 4.17
Bathroom
- Level: Main
- Dimensions: 3.5 x 2.19
Dining room
- Level: Main
- Dimensions: 3.69 x 3.26
Kitchen
- Level: Main
- Dimensions: 3.2 x 4.21
Laundry
- Level: Main
- Dimensions: 0 x 0
Living room
- Level: Main
- Dimensions: 3.72 x 4.66
Heating
- Forced Air, Gas
Cooling
- Central Air
Appliances
- Laundry: In-Suite Laundry, Laundry Room
Features
- Separate Heating Controls, Storage, Storage Area Lockers, Wheelchair Access
- Flooring: Carpet Free
- Basement: None
- Has fireplace: No
Interior area
- Living area range: 1200-1399 null
Video & virtual tour
Property
Parking
- Total spaces: 1
- Parking features: Inside Entrance, Underground
- Has garage: Yes
Accessibility
- Accessibility features: Bath Grab Bars, Doors Swing In, Elevator, Fire Escape, Hallway Width 42 Inches or More, Level Entrance, Level Within Dwelling, Lever Door Handles, Modified Bathroom Counter, Modified Kitchen Counter, Open Floor Plan, Raised Toilet, Roll-In Shower, Wheelchair Access
Features
- Patio & porch: Patio
- Exterior features: Backs On Green Belt, Controlled Entry, Landscape Lighting, Landscaped, Lawn Sprinkler System, Privacy, Private Pond, Recreational Area, Year Round Living, Terrace Balcony
- Has view: Yes
- View description: Forest, Lake, Meadow, Park/Greenbelt, Pond, Trees/Woods
- Has water view: Yes
- Water view: Lake,Pond
Lot
- Features: Electric Car Charger, Greenbelt/Conservation, Hospital, Lake/Pond, Library, Place Of Worship
- Topography: Dry,Level
Details
- Parcel number: 036424008
- Other equipment: Air Exchanger, Ventilation System
Construction
Type & style
- Home type: Condo
- Property subtype: Condominium
Materials
- Brick
- Foundation: Concrete
Community & HOA
Community
- Security: Monitored, Carbon Monoxide Detector(s), Concierge/Security, Smoke Detector(s)
- Senior community: Yes
HOA
- Amenities included: Bike Storage, Car Wash, Elevator, Exercise Room, Game Room, Gym
- Services included: Heat Included, Building Insurance Included, Water Included, Parking Included, Condo Taxes Included
- HOA fee: C$2,013 monthly
- HOA name: 0
Location
- Region: Aurora
Financial & listing details
- Date on market: 7/23/2026
R
REMAX YOUR COMMUNITY REALTY
By pressing Contact Agent, you agree that the real estate professional identified above may call/text you about your search, which may involve use of automated means and pre-recorded/artificial voices. You don't need to consent as a condition of buying any property, goods, or services. Message/data rates may apply. You also agree to our Terms of Use. Zillow does not endorse any real estate professionals. We may share information about your recent and future site activity with your agent to help them understand what you're looking for in a home.
Price history
Price history is unavailable.
Public tax history
Tax history is unavailable.
Climate risks
Neighborhood: L4G
Nearby schools
GreatSchools rating
No schools nearby
We couldn't find any schools near this home.
- C$789,0002 bd2 ba-- sqft440 William Graham Dr #503, Aurora, ON L4G1X5For Sale

- C$770,0002 bd2 ba-- sqft440 William Graham Dr #403, Aurora, ON L4G1X5For Sale
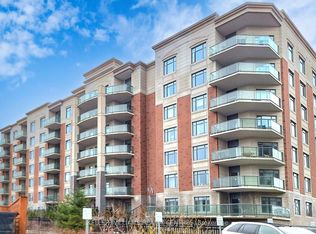
- C$890,0002 bd2 ba-- sqft460 William Graham Dr #313, Aurora, ON L4G1X9For Sale
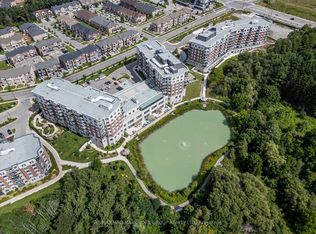
- C$728,0002 bd2 ba-- sqft460 William Graham Dr #402, Aurora, ON L4G1X9For Sale
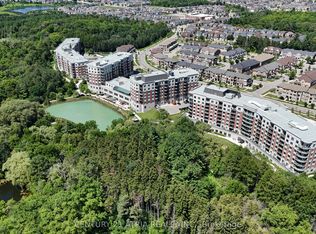
- C$749,0002 bd2 ba-- sqft460 William Graham Dr #306, Aurora, ON L4G1X9For Sale
- C$658,0002 bd1 ba-- sqft460 William Graham Dr #317, Aurora, ON L4G1X9For Sale
- C$775,0002 bd2 ba-- sqft460 William Graham Dr #116, Aurora, ON L4G1X9For Sale
- C$1,280,0003 bd4 ba-- sqft393 William Graham Dr, Aurora, ON L4G0Z9For Sale
Similar homes
- C$749,0002 bd2 ba-- sqft460 William Graham Dr #306, Aurora, ON L4G 1X9For Sale
 MLS ID #N13629024, CENTURY 21 ATRIA REALTY INC.. TRREB
 - C$778,8882 bd2 ba-- sqft555 William Graham Dr #331, Aurora, ON L4G 3H9For Sale
 MLS ID #N13645914, RE/MAX REALTRON REALTY INC.. TRREB
 - C$658,0002 bd1 ba-- sqft460 William Graham Dr #317, Aurora, ON L4G 1X9For Sale
 MLS ID #N13644760, CENTURY 21 ATRIA REALTY INC.. TRREB
 - C$775,0002 bd2 ba-- sqft460 William Graham Dr #116, Aurora, ON L4G 1X9For Sale
 MLS ID #N12995584, RE/MAX HALLMARK YORK GROUP REALTY LTD.. TRREB
 - C$728,0002 bd2 ba-- sqft460 William Graham Dr #402, Aurora, ON L4G 1X9For SaleMLS ID #N13127960, RE/MAX HALLMARK YORK GROUP REALTY LTD.. TRREB
- C$759,9002 bd2 ba-- sqft555 William Graham Dr Unit 213, Aurora, ON L4G 3H9For SaleMLS ID #N13415174, RE/MAX REALTRON SMART CHOICE TEAM. TRREB
- C$890,0002 bd2 ba-- sqft460 William Graham Dr #313, Aurora, ON L4G 1X9For SaleMLS ID #N13032286, KELLER WILLIAMS REALTY CENTRES. TRREB
- C$529,0002 bd2 ba-- sqftThe Arbors, Aurora, ON L4G 3H9For SaleMLS ID #N13648950, REMAX YOUR COMMUNITY REALTY. TRREB
- C$699,9002 bd2 ba-- sqft555 William Graham Dr #233, Aurora, ON L4G 3H9For SaleMLS ID #N13459248, CANADIAN REALTY COMPANY LTD.. TRREB
- C$598,0002 bd2 ba-- sqftTHE ARBORS, Aurora, ON L4G 3H9For SaleMLS ID #N13067512, KELLER WILLIAMS REALTY CENTRES. TRREB
- C$499,0002 bd2 ba-- sqftThe Arbours, Aurora, ON L4G 3H9For SaleMLS ID #N13529098, COLDWELL BANKER THE REAL ESTATE CENTRE. TRREB
- C$749,9002 bd2 ba-- sqft25 Baker Hill Blvd #610, Whitchurch Stouffville, ON L4A 4R5For SaleMLS ID #N13641428, Your Home Sold Guaranteed Realty Imperium. TRREB
- C$769,0003 bd2 ba-- sqft38 Cedarland Dr #1208, Markham, ON L6G 0G7For SaleMLS ID #N13646548, PROMPTON REAL ESTATE SERVICES CORP.. TRREB
- C$629,0002 bd1 ba-- sqft111 Civic Square Gate #210, Aurora, ON L4G 0S6For SaleMLS ID #N13541914, CENTURY 21 HERITAGE GROUP LTD.. TRREB
- C$678,8883 bd2 ba-- sqft85 Wellington St W #312, Aurora, ON L4G 2P2For SaleMLS ID #N13447958, THE LIND REALTY TEAM INC.. TRREB
- C$639,0002 bd1 ba-- sqft180 John West Way #422, Aurora, ON L4G 0R3For SaleMLS ID #N13167558, HOME LAND PLUS REALTY LTD.. TRREB
- C$799,0004 bd4 ba-- sqft22 Sissons Way, Markham, ON L6B 1R2For SaleMLS ID #N13648810, RE/MAX REALTRON WENDY ZHENG REALTY. TRREB
- C$719,0002 bd2 ba-- sqft7890 Bathurst St #1904, Vaughan, ON L4J 0J8For SaleMLS ID #N13616604, RE/MAX REALTRON REALTY INC.. TRREB
- C$750,0002 bd3 ba-- sqft12568 9th Line, Whitchurch Stouffville, ON L4A 1X1For SaleMLS ID #N13506560, RE/MAX ALL-STARS REALTY INC.. TRREB
- C$719,0002 bd2 ba-- sqftHampton Place, Whitchurch Stouffville, ON L4A 4R5For SaleMLS ID #N13456522, CENTURY 21 LEADING EDGE REALTY INC.. TRREB
