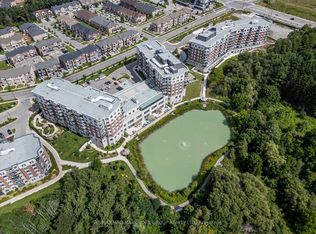
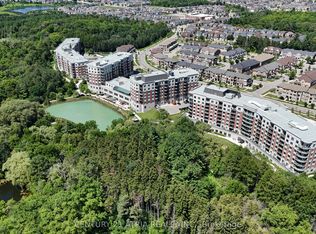
Welcome to the prestigious Meadows of Aurora - an upscale 55+ Senior Lifestyle Community offering exceptional, resort-style Amenities and a true sense of refined living. This spectacular South-West facing Corner Suite offers 1282 sqft of thoughtfully designed space, plus a private Balcony with serene pond views and breathtaking Sunsets. Flooded with natural light, this 2-Bedroom Layout combines comfort, elegance and functionality. The upgraded kitchen is a true showpiece, featuring Quartz Countertops, a Centre Island, built-in Oven, Double Sink and custom finishes - perfect for both everyday living and entertaining. A custom Dining Peninsula adds both style and practicality, while additional custom cabinetry, drawers and Backsplash elevate the entire space. Enjoy the added convenience of custom Hallway Closets for extra storage, along with a dedicated in-suite Freezer.The spacious Primary retreat offers a walk-in Closet and a beautifully appointed 3-piece Ensuite. The second Bedroom provides flexibility for Guests, a Home Office or Hobby Space. Relax and unwind on your private Balcony, where tranquil Pond views and stunning Sunset Skies create the perfect backdrop to everyday living.
For sale
C$849,000
460 William Graham Dr #313, Aurora, ON L4G 1X9
2beds
2baths
Condominium
Built in ----
-- sqft lot
$-- Zestimate®
C$--/sqft
C$2,064/mo HOA
What's special
- 5 days |
- 7 |
- 0 |
Zillow last checked:
Listing updated:
Listed by:
KELLER WILLIAMS REALTY CENTRES
Source: TRREB,MLS®#: N13675192 Originating MLS®#: Toronto Regional Real Estate Board
Originating MLS®#: Toronto Regional Real Estate BoardFacts & features
Interior
Bedrooms & bathrooms
- Bedrooms: 2
- Bathrooms: 2
Primary bedroom
- Level: Main
- Dimensions: 4.35 x 3.85
Bedroom 2
- Level: Main
- Dimensions: 3.62 x 3.19
Dining room
- Level: Main
- Dimensions: 2.54 x 2.19
Kitchen
- Level: Main
- Dimensions: 4.75 x 3.18
Laundry
- Level: Main
- Dimensions: 2.31 x 1.81
Living room
- Level: Main
- Dimensions: 4.79 x 4.4
Heating
- Heat Pump, Other Source
Cooling
- Central Air
Appliances
- Included: Built-In Oven
- Laundry: In-Suite Laundry
Features
- Storage Area Lockers
- Basement: None
- Has fireplace: No
Interior area
- Living area range: 1200-1399 null
Property
Parking
- Total spaces: 1
- Parking features: Underground
- Has garage: Yes
Features
- Exterior features: Open Balcony
- Has view: Yes
- View description: Forest, Pond, Trees/Woods
- Has water view: Yes
- Water view: Pond
Details
- Parcel number: 036424009
Construction
Type & style
- Home type: Condo
- Property subtype: Condominium
Materials
- Brick
Community & HOA
HOA
- Amenities included: Game Room, Gym, Party Room/Meeting Room, Concierge, Community BBQ, Visitor Parking
- Services included: Heat Included, Water Included, Common Elements Included, Building Insurance Included, Condo Taxes Included
- HOA fee: C$2,064 monthly
- HOA name: YRCSHI
Location
- Region: Aurora
Financial & listing details
- Date on market: 8/14/2026
Price history
Price history is unavailable.
Public tax history
Tax history is unavailable.
Climate risks
Neighborhood: L4G
Nearby schools
GreatSchools rating
No schools nearby
We couldn't find any schools near this home.
- C$728,0002 bd2 ba-- sqft460 William Graham Dr #402, Aurora, ON L4G1X9For Sale
- C$749,0002 bd2 ba-- sqft460 William Graham Dr #306, Aurora, ON L4G1X9For Sale
- C$658,0002 bd1 ba-- sqft460 William Graham Dr #317, Aurora, ON L4G1X9For Sale

- C$789,0002 bd2 ba-- sqft440 William Graham Dr #503, Aurora, ON L4G1X5For Sale

- C$770,0002 bd2 ba-- sqft440 William Graham Dr #403, Aurora, ON L4G1X5For Sale
- C$765,0002 bd2 ba-- sqft440 William Graham Dr #511, Aurora, ON L4G1X5For Sale
- C$1,280,0003 bd4 ba-- sqft393 William Graham Dr, Aurora, ON L4G0Z9For Sale
- C$1,288,8884 bd4 ba-- sqft5 Sparks St, Aurora, ON L4G0Z9For Sale
Similar homes
- C$749,0002 bd2 ba-- sqft460 William Graham Dr #306, Aurora, ON L4G 1X9For SaleMLS ID #N13629024, CENTURY 21 ATRIA REALTY INC.. TRREB
- C$728,0002 bd2 ba-- sqft460 William Graham Dr #402, Aurora, ON L4G 1X9For SaleMLS ID #N13127960, RE/MAX HALLMARK YORK GROUP REALTY LTD.. TRREB
- C$658,0002 bd1 ba-- sqft460 William Graham Dr #317, Aurora, ON L4G 1X9For SaleMLS ID #N13644760, CENTURY 21 ATRIA REALTY INC.. TRREB
- C$765,0002 bd2 ba-- sqftWoodland, Aurora, ON L4G 1X5For Sale
 MLS ID #N13598392, REMAX YOUR COMMUNITY REALTY. TRREB
 - C$778,8882 bd2 ba-- sqft555 William Graham Dr #331, Aurora, ON L4G 3H9For SaleMLS ID #N13645914, RE/MAX REALTRON REALTY INC.. TRREB
- C$598,0002 bd2 ba-- sqftTHE ARBORS, Aurora, ON L4G 3H9For SaleMLS ID #N13067512, KELLER WILLIAMS REALTY CENTRES. TRREB
- C$499,0002 bd2 ba-- sqftThe Arbours, Aurora, ON L4G 3H9For SaleMLS ID #N13529098, COLDWELL BANKER THE REAL ESTATE CENTRE. TRREB
- C$748,0003 bd3 ba-- sqft600 Alex Gardner Cir #107, Aurora, ON L4G 3G5For SaleMLS ID #N13608490, CENTURY 21 LANDUNION REALTY INC.. TRREB
- C$799,0002 bd3 ba-- sqft9075 Jane St #106, Vaughan, ON L4K 0L7For SaleMLS ID #N13687078, RIGHT AT HOME REALTY INC.. TRREB
- C$768,0003 bd3 ba-- sqft100 Alex Gardner Cir Unit 2, Aurora, ON L4G 3G5For SaleMLS ID #N13121128, CENTURY 21 LEADING EDGE EXPERIA REALTY INC.. TRREB
- C$828,0004 bd4 ba-- sqft189 Harding Park St, Newmarket, ON L3Y 0E3New ConstructionMLS ID #N13567122, KELLER WILLIAMS REALTY CENTRES. TRREB
- C$629,0002 bd1 ba-- sqft111 Civic Square Gate #210, Aurora, ON L4G 0S6For SaleMLS ID #N13541914, CENTURY 21 HERITAGE GROUP LTD.. TRREB
- C$699,0003 bd3 ba-- sqft30 Arborea Ln, Whitchurch Stouffville, ON L4A 1X1For SaleMLS ID #N13685636, SUPERSTARS REALTY LTD.. TRREB
- C$929,9004 bd3 ba-- sqft534 New England Ct, Newmarket, ON L3X 0M6For SaleMLS ID #N13247422, RE/MAX HALLMARK YORK GROUP REALTY LTD.. TRREB
- C$888,8002 bd2 ba-- sqft9 Stollery Pond Cres #208, Markham, ON L6C 0Y1For SaleMLS ID #N13508204, RE/MAX EXCEL REALTY LTD.. TRREB
- C$639,0002 bd1 ba-- sqft180 John West Way #422, Aurora, ON L4G 0R3For SaleMLS ID #N13167558, HOME LAND PLUS REALTY LTD.. TRREB
- C$898,0004 bd3 ba-- sqft7 Brighton Pl #5, Vaughan, ON L4J 0H1For SaleMLS ID #N13674552, NU STREAM REALTY (TORONTO) INC.. TRREB
- C$699,9002 bd2 ba-- sqft101 Cathedral High St #329, Markham, ON L6C 3L8For SaleMLS ID #N13675050, HARVEY KALLES REAL ESTATE LTD.. TRREB
- C$1,188,0004 bd4 ba-- sqft240 Elyse Ct, Aurora, ON L4G 2C9New ConstructionMLS ID #N13465388, HOMELIFE/BAYVIEW REALTY INC.. TRREB
- C$779,0002 bd2 ba-- sqft50 The Boardwalk Way #102, Markham, ON L6E 1B6For SaleCentury 21 Canada
