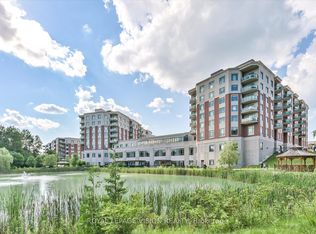
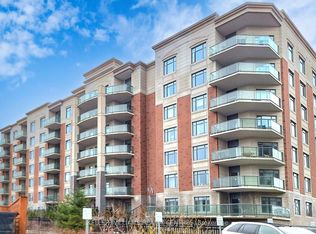
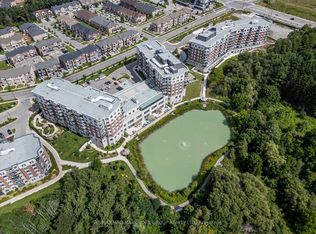
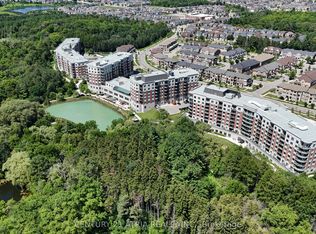
Experience resort-style retirement living at **The Meadows of Aurora**, a vibrant 55+ Life Lease community set on beautifully landscaped grounds surrounded by nature. This spacious **1260 sq. ft. suite** offers a thoughtfully designed layout with **2 bedrooms, 2 bathrooms, a well-equipped custom kitchen with ample storage, in-suite laundry, and a private balcony** The Meadows features an impressive array of amenities within its elegant resort-inspired building. Residents can enjoy **pickleball, billiards room, table tennis, fitness centre, library, art studio, salon, BBQ, Lounge, Cafe & Dining, Sunday Service, multiple activity and gathering rooms etc and a grand Great Hall accommodating up to 300 guests for special events, workshops, performances, and community programs**.Beyond the exceptional facilities, it is surrounded by protected pond, green space, walking trails, and beautiful natural scenery, The Meadows of Aurora offers the perfect combination of comfort, convenience, recreation, and an enriching retirement lifestyle.
For sale
C$789,000
440 William Graham Dr #503, Aurora, ON L4G 1X5
2beds
2baths
Condominium
Built in ----
-- sqft lot
$-- Zestimate®
C$--/sqft
C$2,029/mo HOA
What's special
In-suite laundryPrivate balconyProtected pondGreen spaceWalking trailsBeautiful natural scenery
- 36 days |
- 10 |
- 0 |
Zillow last checked:
Listing updated:
Listed by:
LANDPOWER REAL ESTATE LTD.
Source: TRREB,MLS®#: N13562724 Originating MLS®#: Toronto Regional Real Estate Board
Originating MLS®#: Toronto Regional Real Estate BoardFacts & features
Interior
Bedrooms & bathrooms
- Bedrooms: 2
- Bathrooms: 2
Primary bedroom
- Level: Main
- Dimensions: 3.78 x 3.94
Bedroom 2
- Level: Main
- Dimensions: 3.1 x 4.09
Dining room
- Level: Main
- Dimensions: 3.3 x 3.45
Kitchen
- Level: Main
- Dimensions: 2.92 x 4.14
Laundry
- Level: Main
- Dimensions: 2.31 x 1.81
Living room
- Level: Main
- Dimensions: 4.95 x 4.11
Heating
- Heat Pump, Other Source
Cooling
- Central Air
Appliances
- Included: Built-In Oven
- Laundry: In-Suite Laundry
Features
- Storage Area Lockers, Wheelchair Access
- Basement: None
- Has fireplace: No
Interior area
- Living area range: 1200-1399 null
Video & virtual tour
Property
Parking
- Total spaces: 1
- Parking features: Underground
- Has garage: Yes
Features
- Exterior features: Open Balcony
- Has view: Yes
- View description: Forest, Pond, Trees/Woods
- Has water view: Yes
- Water view: Pond
Details
- Other equipment: Intercom
Construction
Type & style
- Home type: Condo
- Property subtype: Condominium
Materials
- Brick
Community & HOA
HOA
- Amenities included: Game Room, Gym, Party Room/Meeting Room, Concierge, Community BBQ, Visitor Parking
- Services included: Heat Included, Water Included, Common Elements Included, Building Insurance Included, Condo Taxes Included
- HOA fee: C$2,029 monthly
- HOA name: 0
Location
- Region: Aurora
Financial & listing details
- Date on market: 7/14/2026
Price history
Price history is unavailable.
Public tax history
Tax history is unavailable.
Climate risks
Neighborhood: L4G
Nearby schools
GreatSchools rating
No schools nearby
We couldn't find any schools near this home.
- C$770,0002 bd2 ba-- sqft440 William Graham Dr #403, Aurora, ON L4G1X5For Sale
- C$765,0002 bd2 ba-- sqft440 William Graham Dr #511, Aurora, ON L4G1X5For Sale

- C$849,0002 bd2 ba-- sqft460 William Graham Dr #313, Aurora, ON L4G1X9For Sale
- C$728,0002 bd2 ba-- sqft460 William Graham Dr #402, Aurora, ON L4G1X9For Sale
- C$749,0002 bd2 ba-- sqft460 William Graham Dr #306, Aurora, ON L4G1X9For Sale
- C$658,0002 bd1 ba-- sqft460 William Graham Dr #317, Aurora, ON L4G1X9For Sale
- C$1,280,0003 bd4 ba-- sqft393 William Graham Dr, Aurora, ON L4G0Z9For Sale
- C$999,0004 bd4 ba-- sqft360 William Graham Dr, Aurora, ON L4G0Z9New Construction
Similar homes
- C$770,0002 bd2 ba-- sqft440 William Graham Dr #403, Aurora, ON L4G 1X5For SaleMLS ID #N13572480, ROYAL LEPAGE VISION REALTY. TRREB
- C$765,0002 bd2 ba-- sqftWoodland, Aurora, ON L4G 1X5For SaleMLS ID #N13598392, REMAX YOUR COMMUNITY REALTY. TRREB
- C$849,0002 bd2 ba-- sqft460 William Graham Dr #313, Aurora, ON L4G 1X9For SaleMLS ID #N13675192, KELLER WILLIAMS REALTY CENTRES. TRREB
- C$749,0002 bd2 ba-- sqft460 William Graham Dr #306, Aurora, ON L4G 1X9For Sale
 MLS ID #N13629024, CENTURY 21 ATRIA REALTY INC.. TRREB
 - C$728,0002 bd2 ba-- sqft460 William Graham Dr #402, Aurora, ON L4G 1X9For SaleMLS ID #N13127960, RE/MAX HALLMARK YORK GROUP REALTY LTD.. TRREB
- C$778,8882 bd2 ba-- sqft555 William Graham Dr #331, Aurora, ON L4G 3H9For SaleMLS ID #N13645914, RE/MAX REALTRON REALTY INC.. TRREB
- C$658,0002 bd1 ba-- sqft460 William Graham Dr #317, Aurora, ON L4G 1X9For SaleMLS ID #N13644760, CENTURY 21 ATRIA REALTY INC.. TRREB
- C$828,8802 bd2 ba-- sqft37 Bowler St, Aurora, ON L4G 7H7For SaleMLS ID #N13674344, KELLER WILLIAMS REALTY CENTRES. TRREB
- C$848,0003 bd3 ba-- sqft5 Evelyn Buck Ln, Aurora, ON L4G 7H9For SaleMLS ID #N13684452, RE/MAX HALLMARK REALTY LTD.. TRREB
- C$699,9002 bd2 ba-- sqft555 William Graham Dr #233, Aurora, ON L4G 3H9For SaleMLS ID #N13459248, CANADIAN REALTY COMPANY LTD.. TRREB
- C$779,0002 bd2 ba-- sqft111 Civic Square Gate #112, Aurora, ON L4G 0S6For SaleMLS ID #N13575354, RE/MAX By The Bay Brokerage. TRREB
- C$799,0005 bd4 ba-- sqft406 Pinnacle Trl, Aurora, ON L4G 7G6For SaleMLS ID #N13660074, SOTHEBY'S INTERNATIONAL REALTY CANADA. TRREB
- C$675,0002 bd2 ba-- sqft555 William Graham Dr Unit 413, Aurora, ON L4G 3H9For SaleMLS ID #N13424892, ROYAL LEPAGE RCR REALTY. TRREB
- C$619,0002 bd2 ba-- sqft555 William Graham Dr #320, Aurora, ON L4G 3H9For SaleMLS ID #N13554902, CENTURY 21 MYPRO REALTY. TRREB
- C$888,8004 bd3 ba-- sqft22 October Ln, Aurora, ON L4G 6Y1For SaleMLS ID #N13685772, REAL BROKER ONTARIO LTD.. TRREB
- C$829,9003 bd3 ba-- sqft19 Evelyn Buck Ln, Aurora, ON L4G 7H9For SaleMLS ID #N13666004, KELLER WILLIAMS REFERRED URBAN REALTY. TRREB
- C$529,0002 bd2 ba-- sqftThe Arbors, Aurora, ON L4G 3H9For SaleMLS ID #N13648950, REMAX YOUR COMMUNITY REALTY. TRREB
- C$788,0003 bd3 ba-- sqft47 Milloy Pl, Aurora, ON L4G 7L2For SaleMLS ID #N13522708, RE/MAX PREMIER INC.. TRREB
- C$765,0002 bd2 ba-- sqft111 Civic Square Gate #609, Aurora, ON L4G 0S6For SaleMLS ID #N13242874, FOREST HILL REAL ESTATE INC.. TRREB
- C$819,9003 bd3 ba-- sqft101 Downey Cir, Aurora, ON L4G 7E8For SaleMLS ID #N13500974, HOMELIFE EAGLE REALTY INC.. TRREB
