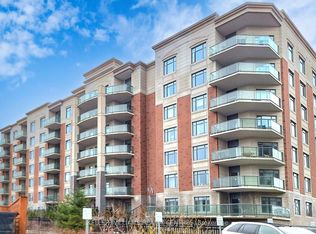
Welcome to effortless retirement living at The Meadows of Aurora! This beautifully maintained 2-bedroom suite at 440 William Graham Drive offers the perfect blend of comfort, convenience, and peace of mind in one of Aurora's premier adult lifestyle communities. Thoughtfully designed with a bright, functional layout, this inviting residence is ideal for those looking to downsize without compromise. Enjoy the convenience of one underground parking space and one storage locker, while embracing a maintenance-free lifestyle surrounded by beautifully landscaped grounds and a warm, welcoming community. Whether you are relaxing in the comfort of your suite, enjoying the building's amenities, or taking advantage of the nearby parks, walking trails, shopping, restaurants, and healthcare services, you'll appreciate everything this exceptional retirement retreat has to offer. A wonderful opportunity to enjoy independent, carefree living in a sought-after Aurora location.
For sale
C$770,000
440 William Graham Dr #403, Aurora, ON L4G 1X5
2beds
2baths
Condominium
Built in ----
-- sqft lot
$-- Zestimate®
C$--/sqft
C$2,214/mo HOA
What's special
Bright functional layoutInviting residenceBeautifully landscaped grounds
- 36 days |
- 16 |
- 0 |
Zillow last checked:
Listing updated:
Listed by:
ROYAL LEPAGE VISION REALTY
Source: TRREB,MLS®#: N13572480 Originating MLS®#: Toronto Regional Real Estate Board
Originating MLS®#: Toronto Regional Real Estate BoardFacts & features
Interior
Bedrooms & bathrooms
- Bedrooms: 2
- Bathrooms: 2
Primary bedroom
- Level: Flat
- Dimensions: 3.94 x 3.78
Bedroom 2
- Level: Flat
- Dimensions: 4.1 x 3.1
Dining room
- Level: Flat
- Dimensions: 3.31 x 3.45
Kitchen
- Level: Flat
- Dimensions: 4.14 x 2.9
Living room
- Level: Flat
- Dimensions: 4.95 x 4.12
Heating
- Forced Air, Other Source
Cooling
- Central Air
Appliances
- Included: Built-In Oven, Countertop Range
- Laundry: Ensuite
Features
- Separate Hydro Meter
- Flooring: Carpet Free
- Basement: None
- Has fireplace: No
Interior area
- Living area range: 1200-1399 null
Property
Parking
- Total spaces: 1
- Parking features: Underground
- Has garage: Yes
Features
- Stories: 1
- Exterior features: Open Balcony
Lot
- Features: Clear View, Greenbelt/Conservation, Hospital, Ravine, Rec./Commun.Centre, River/Stream
Construction
Type & style
- Home type: Condo
- Property subtype: Condominium
Materials
- Concrete
Community & HOA
Community
- Security: Alarm System, Concierge/Security, Heat Detector, Security System, Smoke Detector(s)
- Senior community: Yes
HOA
- Amenities included: Concierge, Game Room, Gym, Media Room, Party Room/Meeting Room, Recreation Room
- Services included: Heat Included, Common Elements Included, Building Insurance Included, Water Included, Parking Included, CAC Included
- HOA fee: C$2,214 monthly
- HOA name: 0
Location
- Region: Aurora
Financial & listing details
- Date on market: 7/16/2026
Price history
Price history is unavailable.
Public tax history
Tax history is unavailable.
Climate risks
Neighborhood: L4G
Nearby schools
GreatSchools rating
No schools nearby
We couldn't find any schools near this home.
- C$789,0002 bd2 ba-- sqft440 William Graham Dr #503, Aurora, ON L4G1X5For Sale

- C$765,0002 bd2 ba-- sqft440 William Graham Dr #511, Aurora, ON L4G1X5For Sale

- C$849,0002 bd2 ba-- sqft460 William Graham Dr #313, Aurora, ON L4G1X9For Sale
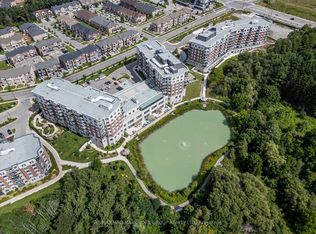
- C$728,0002 bd2 ba-- sqft460 William Graham Dr #402, Aurora, ON L4G1X9For Sale
- C$749,0002 bd2 ba-- sqft460 William Graham Dr #306, Aurora, ON L4G1X9For Sale
- C$658,0002 bd1 ba-- sqft460 William Graham Dr #317, Aurora, ON L4G1X9For Sale
- C$1,280,0003 bd4 ba-- sqft393 William Graham Dr, Aurora, ON L4G0Z9For Sale
- C$999,0004 bd4 ba-- sqft360 William Graham Dr, Aurora, ON L4G0Z9New Construction
Similar homes
- C$765,0002 bd2 ba-- sqftWoodland, Aurora, ON L4G 1X5For SaleMLS ID #N13598392, REMAX YOUR COMMUNITY REALTY. TRREB
- C$789,0002 bd2 ba-- sqftWoodland Tower, Aurora, ON L4G 1X5For SaleMLS ID #N13562724, LANDPOWER REAL ESTATE LTD.. TRREB
- C$749,0002 bd2 ba-- sqft460 William Graham Dr #306, Aurora, ON L4G 1X9For Sale
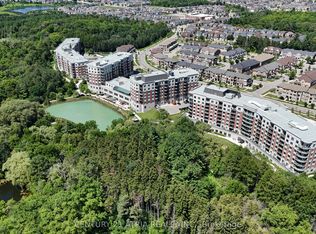 MLS ID #N13629024, CENTURY 21 ATRIA REALTY INC.. TRREB
 - C$849,0002 bd2 ba-- sqft460 William Graham Dr #313, Aurora, ON L4G 1X9For SaleMLS ID #N13675192, KELLER WILLIAMS REALTY CENTRES. TRREB
- C$728,0002 bd2 ba-- sqft460 William Graham Dr #402, Aurora, ON L4G 1X9For SaleMLS ID #N13127960, RE/MAX HALLMARK YORK GROUP REALTY LTD.. TRREB
- C$778,8882 bd2 ba-- sqft555 William Graham Dr #331, Aurora, ON L4G 3H9For SaleMLS ID #N13645914, RE/MAX REALTRON REALTY INC.. TRREB
- C$658,0002 bd1 ba-- sqft460 William Graham Dr #317, Aurora, ON L4G 1X9For SaleMLS ID #N13644760, CENTURY 21 ATRIA REALTY INC.. TRREB
- C$699,0005 bd4 ba-- sqft368 Elyse Ct, Aurora, ON L4G 2C9For SaleMLS ID #N13695512, RE/MAX ACE REALTY INC.. TRREB
- C$699,9002 bd2 ba-- sqft555 William Graham Dr #233, Aurora, ON L4G 3H9For SaleMLS ID #N13459248, CANADIAN REALTY COMPANY LTD.. TRREB
- C$899,9003 bd3 ba-- sqft11 Griffith St, Aurora, ON L4G 0C5For SaleMLS ID #N13700398, NU STREAM REALTY (TORONTO) INC.. TRREB
- C$675,0002 bd2 ba-- sqft555 William Graham Dr Unit 413, Aurora, ON L4G 3H9For SaleMLS ID #N13424892, ROYAL LEPAGE RCR REALTY. TRREB
- C$848,0003 bd3 ba-- sqft5 Evelyn Buck Ln, Aurora, ON L4G 7H9For SaleMLS ID #N13684452, RE/MAX HALLMARK REALTY LTD.. TRREB
- C$779,0002 bd2 ba-- sqft111 Civic Square Gate #112, Aurora, ON L4G 0S6For SaleMLS ID #N13575354, RE/MAX By The Bay Brokerage. TRREB
- C$619,0002 bd2 ba-- sqft555 William Graham Dr #320, Aurora, ON L4G 3H9For SaleMLS ID #N13554902, CENTURY 21 MYPRO REALTY. TRREB
- C$869,0004 bd3 ba-- sqft126 Woodroof Cres, Aurora, ON L4G 7H2For SaleMLS ID #N13699478, REMAX YOUR COMMUNITY REALTY. TRREB
- C$828,8802 bd2 ba-- sqft37 Bowler St, Aurora, ON L4G 7H7For SaleMLS ID #N13674344, KELLER WILLIAMS REALTY CENTRES. TRREB
- C$498,8881 bd2 ba-- sqft555 William Graham Dr #Penthouse 446, Aurora, ON L4G 3H9For SaleMLS ID #N13702888, RE/MAX REALTRON REALTY INC.. TRREB
- C$765,0002 bd2 ba-- sqft111 Civic Square Gate #609, Aurora, ON L4G 0S6For SaleMLS ID #N13242874, FOREST HILL REAL ESTATE INC.. TRREB
- C$770,0003 bd3 ba-- sqft412 Butler Ct, Aurora, ON L4G 6G8For SaleMLS ID #N13591820, ROYAL LEPAGE SIGNATURE REALTY. TRREB
- C$829,9003 bd3 ba-- sqft19 Evelyn Buck Ln, Aurora, ON L4G 7H9For SaleMLS ID #N13666004, KELLER WILLIAMS REFERRED URBAN REALTY. TRREB
