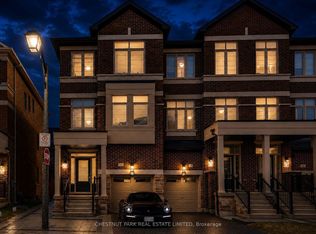
Welcome To This Beautiful 4-Bedroom, 4-Bathroom Townhouse Built In 2022 In The Desirable Cedar Grove Community, Offering Approx. 2,460 Sq.Ft. Of Spacious Living Space As Per Floor Plan. This Stunning Home Offers A Bright, Functional Layout With 9-Ft Ceilings, Large Windows & Plenty Of Natural Light. The Open-Concept Main Floor Features A Spacious Great Room With Walk-Out To Balcony, Modern Kitchen With Stainless Steel Appliances, Centre Island & Breakfast Area. Upstairs Features 4 Spacious Bedrooms. The Elegant Primary Suite Impresses With A Large Walk-In Closet, Private Balcony & Spa-Like 5-Piece Ensuite Complete With A Free-Standing Tub & Glass Shower. Three Additional Spacious Bedrooms, All With Closets, Provide Plenty Of Space For Family, Guests Or A Home Office. The Ground Floor Features A Spacious Family Room, Study Niche, Powder Room & Direct Garage Access. Prime Family-Friendly Location Close To Smart Centres, Markham Boxgrove, Parks, Schools, Shops, Restaurants, Public Transit, Viva Cornell Bus Terminal, Markham Stouffville Hospital & Hwy 7/407. A Perfect Combination Of Space, Comfort & Convenience!
For sale
C$799,000
22 Sissons Way, Markham, ON L6B 1R2
4beds
4baths
Townhouse
Built in ----
1,593 Square Feet Lot
$-- Zestimate®
C$--/sqft
C$-- HOA
What's special
Open-concept main floorElegant primary suiteLarge walk-in closetPrivate balconySpacious family roomStudy nichePowder room
- 1 day |
- 30 |
- 5 |
Zillow last checked:
Listing updated:
Listed by:
RE/MAX REALTRON WENDY ZHENG REALTY
Source: TRREB,MLS®#: N13648810 Originating MLS®#: Toronto Regional Real Estate Board
Originating MLS®#: Toronto Regional Real Estate BoardFacts & features
Interior
Bedrooms & bathrooms
- Bedrooms: 4
- Bathrooms: 4
Primary bedroom
- Level: Second
- Dimensions: 3.23 x 4.82
Bedroom 2
- Level: Second
- Dimensions: 2.56 x 3.05
Bedroom 3
- Level: Second
- Dimensions: 2.56 x 3.05
Bedroom 4
- Level: Second
- Dimensions: 3.05 x 2.74
Breakfast
- Level: Main
- Dimensions: 2.56 x 5.18
Dining room
- Level: Main
- Dimensions: 13.6 x 18
Family room
- Level: Ground
- Dimensions: 5.18 x 4.88
Kitchen
- Level: Main
- Dimensions: 4.88 x 4.42
Living room
- Level: Main
- Dimensions: 5.18 x 4.88
Mud room
- Level: Ground
- Dimensions: 0 x 0
Study
- Level: Ground
- Dimensions: 3.05 x 1.83
Heating
- Forced Air, Gas
Cooling
- Central Air
Features
- Other
- Basement: Full
- Has fireplace: No
Interior area
- Living area range: 2000-2500 null
Property
Parking
- Total spaces: 2
- Parking features: Garage
- Has garage: Yes
Features
- Stories: 3
- Pool features: None
Lot
- Size: 1,593 Square Feet
Details
- Parcel number: 030654628
Construction
Type & style
- Home type: Townhouse
- Property subtype: Townhouse
Materials
- Brick
- Foundation: Concrete
- Roof: Shingle
Utilities & green energy
- Sewer: Sewer
Community & HOA
Location
- Region: Markham
Financial & listing details
- Annual tax amount: C$5,045
- Date on market: 8/7/2026
R
RE/MAX REALTRON WENDY ZHENG REALTY
By pressing Contact Agent, you agree that the real estate professional identified above may call/text you about your search, which may involve use of automated means and pre-recorded/artificial voices. You don't need to consent as a condition of buying any property, goods, or services. Message/data rates may apply. You also agree to our Terms of Use. Zillow does not endorse any real estate professionals. We may share information about your recent and future site activity with your agent to help them understand what you're looking for in a home.
Price history
Price history is unavailable.
Public tax history
Tax history is unavailable.
Climate risks
Neighborhood: Box Grove
Nearby schools
GreatSchools rating
No schools nearby
We couldn't find any schools near this home.
- C$699,9996 bd4 ba-- sqft15 Sissons Way, Markham, ON L6B1R2For Sale
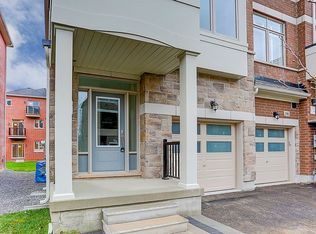
- C$2,0002 bd1 ba700 sqft86 Carneros Way #2, Markham, ON L6B1R2For Rent
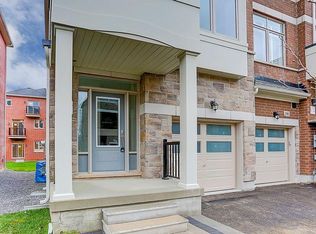
- C$--4 bd3 ba2k sqft86 Carneros Way, Markham, ON L6B1R2Off Market
- C$3,3004 bd4 ba-- sqft1 Sissons Way, Markham, ON L6B1R2For Rent

- C$4,0005 bd4 ba-- sqft98 Carneros Way, Markham, ON L6B1R2For Rent
- C$788,0003 bd3 ba-- sqft69 Carneros Way, Markham, ON L6B1R2For Sale
- C$970,0004 bd3 ba-- sqft111 Carneros Way, Markham, ON L6B1R2For Sale
- C$2,5002 bd1 ba-- sqft155 Smoothwater Ter, Markham, ON L6B0M9For Rent
Similar homes
- C$788,0003 bd3 ba-- sqft69 Carneros Way, Markham, ON L6B 1R2For Sale
 MLS ID #N13628172, HOME LEGEND REALTY INC.. TRREB
 - C$938,8804 bd3 ba-- sqft27 Sharbot Ln, Markham, ON L6E 0S7For Sale
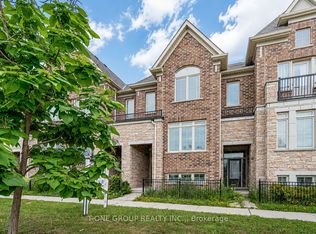 MLS ID #N13645150, T-ONE GROUP REALTY INC.,. TRREB
 - C$979,0004 bd3 ba-- sqft24 George Patton Ave, Markham, ON L6B 1M7For Sale
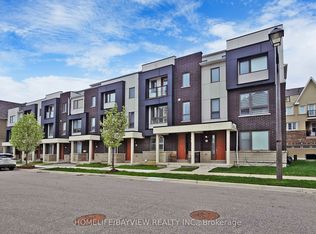 MLS ID #N13623846, HOMELIFE/BAYVIEW REALTY INC.. TRREB
 - C$770,0002 bd3 ba-- sqft382 Arthur Bonner Ave N, Markham, ON L6B 1N2For Sale
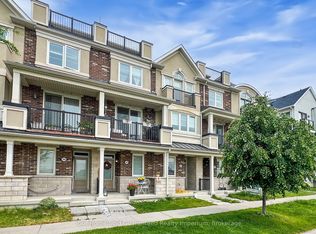 MLS ID #N13415960, Your Home Sold Guaranteed Realty Imperium. TRREB
 - C$999,0004 bd4 ba-- sqft2762 Donald Cousens Pkwy, Markham, ON L6B 0X8For SaleMLS ID #N13646988, PROMPTON REAL ESTATE SERVICES CORP.. TRREB
- C$749,9004 bd3 ba-- sqft2793 Sapphire Dr, Pickering, ON L1X 0G1New ConstructionMLS ID #E13620682, LANDPOWER REAL ESTATE LTD.. TRREB
- C$799,9003 bd4 ba-- sqft151 Windrow St S, Richmond Hill, ON L4E 0Y2For SaleMLS ID #N13639392, BAY STREET GROUP INC.. TRREB
- C$835,0004 bd3 ba-- sqft90 Stanley Greene Blvd #2, Toronto, ON M3K 0C8For SaleMLS ID #W13652820, ROYAL LEPAGE SIGNATURE REALTY. TRREB
- C$769,0004 bd3 ba-- sqft2024 Cameron Lott Cres, Oshawa, ON L1L 0S1For SaleMLS ID #E13644448, RE/MAX REALTRON REALTY INC.. TRREB
- C$799,9003 bd4 ba-- sqft2 Lake Trail Way, Whitby, ON L1M 0M3For SaleMLS ID #E13636460, TANYA TIERNEY TEAM REALTY INC.. TRREB
- C$799,0004 bd4 ba-- sqft1655 Palmers Sawmill Rd #403, Pickering, ON L1X 0R3New ConstructionMLS ID #E13465338, IQI GLOBAL REAL ESTATE. TRREB
- C$999,0003 bd3 ba-- sqft241 Rustle Woods Ave, Markham, ON L6B 1M7For SaleMLS ID #N13488510, SUPERSTARS REALTY LTD.. TRREB
- C$898,0004 bd3 ba-- sqft14 Fanny Grove Way, Markham, ON L6E 0T7For SaleMLS ID #N13234012, HOMELIFE GOLCONDA REALTY INC.. TRREB
- C$800,0003 bd4 ba-- sqft366 Strouds Ln, Pickering, ON L1V 7J2For SaleMLS ID #E13542778, CENTURY 21 PERCY FULTON LTD.. TRREB
- C$749,9993 bd3 ba-- sqft7 Hardman Ln, Ajax, ON L1T 0P9For SaleMLS ID #E13616254, CENTURY 21 LEADING EDGE REALTY INC.. TRREB
- C$850,0003 bd3 ba-- sqft5 Harry Thornton Ln, Uxbridge, ON L9P 0E9For SaleMLS ID #N13639396, RE/MAX HALLMARK FIRST GROUP REALTY LTD.. TRREB
- C$948,0003 bd3 ba-- sqft23 Chicago Ln, Markham, ON L6E 0V6For SaleMLS ID #N13567780, BAY STREET INTEGRITY REALTY INC.. TRREB
- C$799,9003 bd3 ba-- sqft261 Coronation Rd, Whitby, ON L1P 0H8For SaleMLS ID #E13603090, CENTURY 21 MYPRO REALTY. TRREB
- C$799,0003 bd3 ba-- sqft1299 Glenanna Rd #10, Pickering, ON L1V 0C9For SaleMLS ID #E13447910, RE/MAX HALLMARK FIRST GROUP REALTY LTD.. TRREB
- C$868,0004 bd4 ba-- sqft30 Times Ave, Markham, ON L3T 0A3For SaleMLS ID #N13601418, HOMELIFE LANDMARK RH REALTY. TRREB
