Welcome to this Immaculate 3+1 Bedrooms 3-Storey Townhouse with 3 Extra Walk Out Balcony By Greenpark In High-Demand Greensborough Community. Move In Ready Townhouse Offering a Perfect Blend of Style, Comfort, and Functionality. Open-Concept Layout with a Modern, Neutral Design Kitchen; The Spacious Living and Dining Area Showcases Sleek Flooring, Neutral Tones, and Large Windows That Fill the Space with Natural Light; Well-Sized bedrooms Ideal for Families or Investors; Step Outside to Your Backyard Space, Complete with Garden Beds, Perfect for Relaxing or Enjoying Outdoor Hobbies. Family Friendly and Nice Quiet Neighborhood with Top Rate School. Steps to Beautiful Swan Lake Park, Restaurants, Supermarkets, Bank, and Mall. A Must See Home Where located In One of Markham's Most Desirable Area !
For sale
C$898,000
14 Fanny Grove Way, Markham, ON L6E 0T7
4beds
3baths
Townhouse
Built in ----
-- sqft lot
$-- Zestimate®
C$--/sqft
C$170/mo HOA
What's special
- 83 days |
- 11 |
- 0 |
Zillow last checked:
Listing updated:
Listed by:
HOMELIFE GOLCONDA REALTY INC.
Source: TRREB,MLS®#: N13234012 Originating MLS®#: Toronto Regional Real Estate Board
Originating MLS®#: Toronto Regional Real Estate BoardFacts & features
Interior
Bedrooms & bathrooms
- Bedrooms: 4
- Bathrooms: 3
Primary bedroom
- Level: Third
- Dimensions: 16.01 x 10.04
Bedroom 2
- Level: Third
- Dimensions: 13.32 x 8.33
Bedroom 3
- Level: Third
- Dimensions: 18.01 x 10.04
Other
- Level: Basement
- Dimensions: 0 x 0
Dining room
- Level: Second
- Dimensions: 16.83 x 15.52
Kitchen
- Level: Second
- Dimensions: 13.16 x 9.48
Living room
- Level: Second
- Dimensions: 16.83 x 15.52
Other
- Level: Main
- Dimensions: 12.66 x 10.66
Heating
- Forced Air, Gas
Cooling
- Central Air
Appliances
- Laundry: In-Suite Laundry
Features
- Flooring: Carpet Free
- Basement: Unfinished,Walk-Out Access
- Has fireplace: No
Interior area
- Living area range: 1800-1999 null
Video & virtual tour
Property
Parking
- Total spaces: 2
- Parking features: Garage
- Has garage: Yes
Features
- Stories: 3
- Exterior features: Open Balcony
- Has view: Yes
- View description: Park/Greenbelt
Lot
- Features: Park, Public Transit, School, Hospital, Library
Details
- Parcel number: 299100138
Construction
Type & style
- Home type: Townhouse
- Property subtype: Townhouse
Materials
- Brick
Community & HOA
HOA
- Services included: Parking Included, Common Elements Included
- HOA fee: C$170 monthly
- HOA name: YRSCC
Location
- Region: Markham
Financial & listing details
- Annual tax amount: C$4,867
- Date on market: 6/3/2026
Price history
Price history is unavailable.
Public tax history
Tax history is unavailable.
Climate risks
Neighborhood: Greensborough
Nearby schools
GreatSchools rating
No schools nearby
We couldn't find any schools near this home.
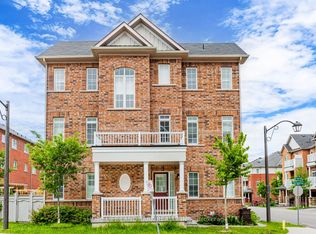
- C$3,6005 bd5 ba-- sqft29 Spiv Grove Way #92, Markham, ON L6E0T6For Rent
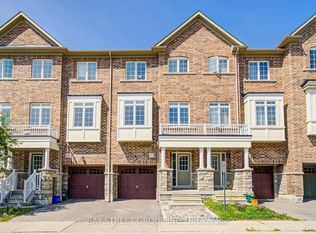
- C$3,2504 bd3 ba-- sqft48 Roy Grove Way, Markham, ON L6E0T6For Rent
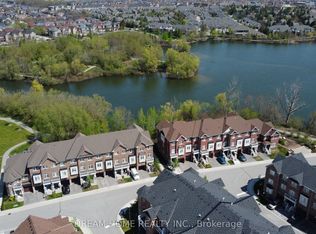
- C$888,8884 bd3 ba-- sqft46 Roy Grove Way, Markham, ON L6E0T6For Sale
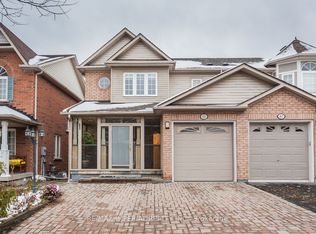
- C$990,0004 bd4 ba-- sqft85 NE Maple Ridge Cres E, Markham, ON L6E1T8For Sale
- C$1,7501 bd1 ba-- sqft97 Maple Ridge Cres #BASEMENT, Markham, ON L6E1T9For Rent
- C$999,0005 bd4 ba-- sqft2 Noel St, Markham, ON L3P5C8For Sale
- C$1,298,0004 bd4 ba-- sqft107 Lakeside Vista Way, Markham, ON L6E0B6For Sale
- C$--4 bd4 ba2.5k sqft24 Miramar Dr, Markham, ON L6E1Z5Off Market
Similar homes
- C$1,058,8884 bd3 ba-- sqft18 Imperial College Ln, Markham, ON L6E 0V6For Sale
 MLS ID #N13709850, CENTURY 21 ATRIA REALTY INC.. TRREB
 - C$938,8804 bd3 ba-- sqft27 Sharbot Ln, Markham, ON L6E 0S7For Sale
 MLS ID #N13645150, T-ONE GROUP REALTY INC.,. TRREB
 - C$788,8003 bd3 ba-- sqft70 Sanctuary Way, Markham, ON L6E 0C2For Sale
 MLS ID #N13448864, HOMELIFE LANDMARK REALTY INC.. TRREB
 - C$948,0003 bd3 ba-- sqft23 Chicago Ln, Markham, ON L6E 0V6For Sale
 MLS ID #N13567780, BAY STREET INTEGRITY REALTY INC.. TRREB
 - C$949,9004 bd4 ba-- sqft10981 Woodbine Ave, Markham, ON L6C 0X4For SaleMLS ID #N13703064, HOMELIFE/BAYVIEW REALTY INC.. TRREB
- C$979,0004 bd3 ba-- sqft24 George Patton Ave, Markham, ON L6B 1M7For SaleMLS ID #N13623846, HOMELIFE/BAYVIEW REALTY INC.. TRREB
- C$869,0003 bd3 ba-- sqft69 Carneros Way, Markham, ON L6B 1R2For SaleMLS ID #N13628172, HOME LEGEND REALTY INC.. TRREB
- C$999,0005 bd4 ba-- sqft2278 Bur Oak Ave, Markham, ON L6E 1M1For SaleMLS ID #N13478164, RE/MAX CROSSROADS REALTY INC.. TRREB
- C$869,6003 bd3 ba-- sqft9976 McCowan Rd, Markham, ON L6C 0N1For SaleMLS ID #N13219782, HOMELIFE LANDMARK REALTY INC.. TRREB
- C$899,9003 bd3 ba-- sqft9 Oscar Steeper Ln, Markham, ON L6C 3L7For SaleMLS ID #N13475600, RE/MAX CROSSROADS REALTY INC.. TRREB
- C$849,0003 bd3 ba-- sqft5277 Major Mackenzie Dr E, Markham, ON L6C 0N3For SaleMLS ID #N13517918, HOMELIFE GOLCONDA REALTY INC.. TRREB
- C$879,0004 bd3 ba-- sqft3238 Brigadier Ave, Pickering, ON L1X 0N4For SaleMLS ID #E13674492, HOMELIFE ELITE SERVICES REALTY INC.. TRREB
- C$875,0003 bd4 ba-- sqft17 Valliere Dr, Markham, ON L6C 0M7For SaleMLS ID #N13153778, RE/MAX HALLMARK REALTY LTD.. TRREB
- C$899,0004 bd4 ba-- sqft7 Glenngarry Cres, Vaughan, ON L6A 4Z4For SaleMLS ID #N13705498, RE/MAX REALTRON REALTY INC.. TRREB
- C$848,8804 bd3 ba-- sqft195 Richard Underhill Ave, Whitchurch Stouffville, ON L4A 0Z4For SaleMLS ID #N13700392, RE/MAX ALL-STARS REALTY INC.. TRREB
- C$699,9992 bd3 ba-- sqft2067 Bur Oak Ave Unit 3, Markham, ON L6E 0C6For SaleMLS ID #N13170204, RE/MAX HALLMARK FIRST GROUP REALTY LTD.. TRREB
- C$929,0004 bd3 ba-- sqft52 Goode St, Richmond Hill, ON L4S 2S2For SaleMLS ID #N13681734, ROYAL LEPAGE TERREQUITY SW REALTY. TRREB
- C$849,0003 bd3 ba-- sqft2747 Peter Matthews Dr, Pickering, ON L1X 0M3For SaleMLS ID #E13696994, HOMELIFE GOLD PACIFIC REALTY INC.. TRREB
- C$1,159,0004 bd4 ba-- sqft273 William Forster Rd, Markham, ON L6B 0T7For SaleMLS ID #N13705402, HOMELIFE LANDMARK REALTY INC.. TRREB
- C$890,0004 bd4 ba-- sqft60 James Park Sq, Toronto, ON M1V 2E6For SaleMLS ID #E13674400, HOMELIFE NEW WORLD REALTY INC.. TRREB
