Elevated Living in the Heart of Markham. Welcome to 18 Imperial College Lane - a beautifully appointed freehold townhome offering the space, privacy, and long-term value that savvy buyers are searching for in today's market. With no maintenance fees and full ownership of the land beneath you, this home delivers the freedom of a detached property with the low-maintenance convenience of a townhome. Spanning generous, sun-filled living space across multiple levels, this 4-bedroom, 3-washroom residence is designed for families who need room to grow and entertain. The open-concept main floor flows effortlessly from a bright living and dining area into a functional kitchen - the ideal setting for everything from quiet weeknight dinners to hosting extended family. Upstairs, four well-proportioned bedrooms offer flexibility for a growing family, a home office setup, or multigenerational living, while three washrooms ensure busy mornings never mean a bottleneck. Why This Location Wins: Markham consistently ranks among the GTA's most desirable communities - top-rated schools, proximity to Highway 404/407, transit access (mount joy go station), and a wealth of shopping, dining, and green space all within reach. Freehold townhomes in this pocket are in high demand and increasingly scarce, making this a smart buy for both end-users and investors alike. The Bottom Line: Freehold ownership. Four bedrooms. Three washrooms. A location that continues to appreciate. This is the kind of opportunity that doesn't sit on the market long - book your private showing today. Pictures are ai enhanced with staging.
For sale
C$1,058,888
18 Imperial College Ln, Markham, ON L6E 0V6
4beds
3baths
Townhouse
Built in ----
1,953 Square Feet Lot
$-- Zestimate®
C$--/sqft
C$-- HOA
What's special
Open-concept main floorFunctional kitchenFour well-proportioned bedroomsThree washrooms
- 20 hours |
- 3 |
- 0 |
Zillow last checked:
Listing updated:
Listed by:
CENTURY 21 ATRIA REALTY INC.
Source: TRREB,MLS®#: N13709850 Originating MLS®#: Toronto Regional Real Estate Board
Originating MLS®#: Toronto Regional Real Estate BoardFacts & features
Interior
Bedrooms & bathrooms
- Bedrooms: 4
- Bathrooms: 3
Heating
- Forced Air, Electric
Cooling
- Central Air
Features
- None
- Basement: Other
- Has fireplace: No
Interior area
- Living area range: 2000-2500 null
Property
Parking
- Total spaces: 4
- Parking features: Available
- Has garage: Yes
Features
- Stories: 2
- Pool features: None
Lot
- Size: 1,953 Square Feet
Details
- Parcel number: 700082653
Construction
Type & style
- Home type: Townhouse
- Property subtype: Townhouse
Materials
- Brick
- Foundation: Concrete
- Roof: Shingle
Utilities & green energy
- Sewer: Sewer
Community & HOA
Location
- Region: Markham
Financial & listing details
- Annual tax amount: C$6,391
- Date on market: 8/25/2026
Price history
Price history is unavailable.
Public tax history
Tax history is unavailable.
Climate risks
Neighborhood: Wismer Commons
Nearby schools
GreatSchools rating
No schools nearby
We couldn't find any schools near this home.
- C$1,098,0004 bd3 ba-- sqft91 Massachusetts Ln, Markham, ON L6E0V6For Sale

- C$948,0003 bd3 ba-- sqft23 Chicago Ln, Markham, ON L6E0V6For Sale

- C$3,9506 bd4 ba-- sqft267 Hammersly Blvd, Markham, ON L6E2E3For Rent
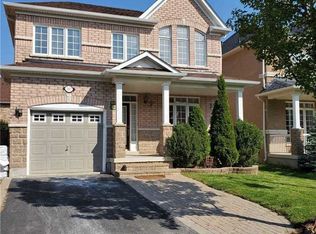
- C$999,0004 bd3 ba-- sqft230 Hammersly Blvd, Markham, ON L6E2C9For Sale

- C$1,888,0007 bd7 ba-- sqft66 Wozniak Cres, Markham, ON L6E0L4For Sale
- C$574,0002 bd2 ba-- sqft9763 Markham Rd #A-1711, Markham, ON L6E0H7For Sale
- C$--1 bd1 ba600 sqft9763 Markham Rd #731, Markham, ON L6E0H7Off Market
- C$2,7002 bd2 ba-- sqft9763 Markham Rd #1009, Markham, ON L6E0H7For Rent
Similar homes
- C$948,0003 bd3 ba-- sqft23 Chicago Ln, Markham, ON L6E 0V6For SaleMLS ID #N13567780, BAY STREET INTEGRITY REALTY INC.. TRREB
- C$1,050,0003 bd3 ba-- sqft23 Crawford St, Markham, ON L6C 2L4For Sale
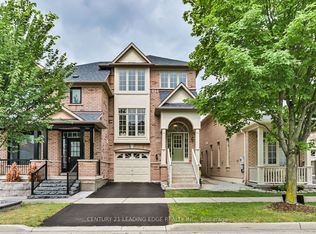 MLS ID #N13710458, CENTURY 21 LEADING EDGE REALTY INC.. TRREB
 - C$1,159,0004 bd4 ba-- sqft273 William Forster Rd, Markham, ON L6B 0T7For Sale
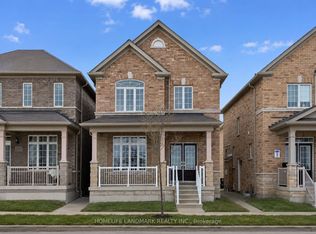 MLS ID #N13705402, HOMELIFE LANDMARK REALTY INC.. TRREB
 - C$999,0005 bd4 ba-- sqft2278 Bur Oak Ave, Markham, ON L6E 1M1For Sale
 MLS ID #N13478164, RE/MAX CROSSROADS REALTY INC.. TRREB
 - C$979,0004 bd3 ba-- sqft24 George Patton Ave, Markham, ON L6B 1M7For SaleMLS ID #N13623846, HOMELIFE/BAYVIEW REALTY INC.. TRREB
- C$1,090,0003 bd3 ba-- sqft4263 Major Mackenzie Dr E, Markham, ON L6C 3L5For SaleMLS ID #N13485728, HOMELIFE LANDMARK REALTY INC.. TRREB
- C$898,0004 bd3 ba-- sqft14 Fanny Grove Way, Markham, ON L6E 0T7For SaleMLS ID #N13234012, HOMELIFE GOLCONDA REALTY INC.. TRREB
- C$1,050,0004 bd3 ba-- sqft31 Millman Ln, Richmond Hill, ON L4S 1N7For SaleMLS ID #N13554882, RE/MAX REALTRON REALTY INC.. TRREB
- C$1,038,0004 bd4 ba-- sqft33 Kahshe Ln, Richmond Hill, ON L4S 0N7For SaleMLS ID #N13618668, HOMELIFE LANDMARK REALTY INC.. TRREB
- C$849,0003 bd3 ba-- sqft5277 Major Mackenzie Dr E, Markham, ON L6C 0N3For SaleMLS ID #N13517918, HOMELIFE GOLCONDA REALTY INC.. TRREB
- C$1,219,0004 bd4 ba-- sqft24 William Grant Rd, Markham, ON L6E 1R7For SaleMLS ID #N13471460, CENTURY 21 ATRIA REALTY INC.. TRREB
- C$869,6003 bd3 ba-- sqft9976 McCowan Rd, Markham, ON L6C 0N1For SaleMLS ID #N13219782, HOMELIFE LANDMARK REALTY INC.. TRREB
- C$1,249,0004 bd5 ba-- sqft41 Robert Eaton Ave, Markham, ON L3S 0G3For SaleMLS ID #N13520562, CHESTNUT PARK REAL ESTATE LIMITED. TRREB
- C$899,0004 bd4 ba-- sqft7 Glenngarry Cres, Vaughan, ON L6A 4Z4For SaleMLS ID #N13705498, RE/MAX REALTRON REALTY INC.. TRREB
- C$1,100,0004 bd4 ba-- sqft16 Credit Ln, Richmond Hill, ON L4E 1G9New ConstructionMLS ID #N13164506, CENTURY 21 KING`S QUAY REAL ESTATE INC.. TRREB
- C$879,0004 bd3 ba-- sqft3238 Brigadier Ave, Pickering, ON L1X 0N4For SaleMLS ID #E13674492, HOMELIFE ELITE SERVICES REALTY INC.. TRREB
- C$749,9004 bd4 ba-- sqft2486 William Jackson Dr, Pickering, ON L1X 0C3For SaleMLS ID #E13707192, RE/MAX GOLD REALTY INC.. TRREB
- C$1,199,0004 bd4 ba-- sqft77 Casely Ave, Richmond Hill, ON L4S 0K2For SaleMLS ID #N13415662, RE/MAX REALTRON REALTY INC.. TRREB
- C$1,049,0004 bd3 ba-- sqft134 Dundonnell Pl, Vaughan, ON L4H 4R8For SaleMLS ID #N13659180, CENTURY 21 ATRIA REALTY INC.. TRREB
- C$1,088,0004 bd4 ba-- sqft1857 Weeping Willow Ln, Pickering, ON L1Y 0B5For SaleMLS ID #E13661286, HOMELIFE LANDMARK REALTY INC.. TRREB
