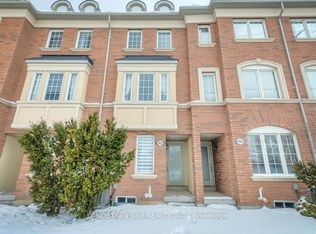
Welcome to the kind of townhouse that changes the way you live. Tucked into one of Markham's most sought-after family communities, this stylish 3-storey freehold townhome delivers the perfect blend of design, functionality, and everyday luxury. Bright, modern, and beautifully laid out with over 1,700 sq. ft. above grade, this home was built for real life - and elevated living.Step inside and feel the energy: sun-filled principal rooms, soaring functionality across three levels, and flexible spaces that adapt to the way you live today. Two separate living areas create the ideal setup for entertaining, relaxing, working from home, or growing families who need room to breathe. The chef-inspired kitchen features a centre island, stainless steel appliances, and seamless walk-out access to a private balcony with natural gas BBQ hookup - your summer hosting season starts here. Upstairs, the primary retreat feels straight out of a boutique hotel, complete with a walk-in closet, private ensuite, and Juliette balcony. Spacious secondary bedrooms, multiple bathrooms, and thoughtful flow throughout make this home as practical as it is polished. The unfinished basement offers incredible upside - create the home gym, office, media lounge, or extra storage space you've always wanted.Located in the heart of prestigious Berczy Village, surrounded by top-ranked schools including Pierre Elliott Trudeau HS, parks, trails, transit, and everyday conveniences. Walk to playgrounds, school bus pickup, TTC access, and enjoy seamless connectivity to major routes throughout the GTA.This isn't just a smart move. It's the lifestyle upgrade you've been waiting for.
For sale
C$898,000
17 Valliere Dr, Markham, ON L6C 0M7
3beds
4baths
Townhouse
Built in ----
1,084 Square Feet Lot
$-- Zestimate®
C$--/sqft
C$-- HOA
What's special
Sun-filled principal roomsChef-inspired kitchenCentre islandStainless steel appliancesNatural gas bbq hookupWalk-in closetPrivate ensuite
- 68 days |
- 9 |
- 0 |
Zillow last checked:
Listing updated:
Listed by:
RE/MAX HALLMARK REALTY LTD.
Source: TRREB,MLS®#: N13153778 Originating MLS®#: Toronto Regional Real Estate Board
Originating MLS®#: Toronto Regional Real Estate BoardFacts & features
Interior
Bedrooms & bathrooms
- Bedrooms: 3
- Bathrooms: 4
Primary bedroom
- Level: Third
- Dimensions: 3.74 x 5.51
Bedroom 2
- Level: Third
- Dimensions: 2.57 x 5.87
Bedroom 3
- Level: Third
- Dimensions: 2.46 x 3.08
Family room
- Level: Second
- Dimensions: 3.76 x 4.21
Kitchen
- Level: Second
- Dimensions: 3.76 x 5.1
Living room
- Level: Main
- Dimensions: 3.76 x 7.03
Heating
- Forced Air, Gas
Cooling
- Central Air
Appliances
- Included: Water Heater
Features
- Basement: Full
- Has fireplace: No
Interior area
- Living area range: 1500-2000 null
Property
Parking
- Total spaces: 2
- Parking features: Garage
- Has garage: Yes
Features
- Stories: 3
- Pool features: None
Lot
- Size: 1,084 Square Feet
Details
- Parcel number: 700101785
Construction
Type & style
- Home type: Townhouse
- Property subtype: Townhouse
Materials
- Brick
- Foundation: Concrete
- Roof: Asphalt Shingle
Utilities & green energy
- Sewer: Sewer
Community & HOA
Location
- Region: Markham
Financial & listing details
- Annual tax amount: C$4,216
- Date on market: 5/21/2026
RE/MAX HALLMARK REALTY LTD.
RE/MAX HALLMARK REALTY LTD.
By pressing Contact Agent, you agree that the real estate professional identified above may call/text you about your search, which may involve use of automated means and pre-recorded/artificial voices. You don't need to consent as a condition of buying any property, goods, or services. Message/data rates may apply. You also agree to our Terms of Use. Zillow does not endorse any real estate professionals. We may share information about your recent and future site activity with your agent to help them understand what you're looking for in a home.
Price history
Price history is unavailable.
Public tax history
Tax history is unavailable.
Climate risks
Neighborhood: Berczy Village
Nearby schools
GreatSchools rating
No schools nearby
We couldn't find any schools near this home.
- C$3,0003 bd3 ba-- sqft9872 McCowan Rd, Markham, ON L6C0M7For Rent

- C$799,0003 bd3 ba-- sqft9922 McCowan Rd, Markham, ON L6C0M7For Sale
- C$982,0003 bd3 ba-- sqft41 Prince Charles Way, Markham, ON L6C0B4For Sale
- C$1,599,9994 bd4 ba-- sqft65 Staynor Cres, Markham, ON L6E1M8For Sale

- C$869,6003 bd3 ba-- sqft9976 McCowan Rd, Markham, ON L6C0N1For Sale
- C$1,599,8004 bd4 ba-- sqft156 Landsdown Cres, Markham, ON L6E1M5For Sale
- C$3,2003 bd3 ba-- sqft68 Thoroughbred Way, Markham, ON L6C0B6For Rent
- C$3,1003 bd3 ba-- sqft9996 McCowan Rd, Markham, ON L6C0N3For Rent
Similar homes
- C$799,0003 bd4 ba-- sqft4798 16th Ave, Markham, ON L6C 0V8For Sale
 MLS ID #N13588450, HOMELIFE LANDMARK REALTY INC.. TRREB
 - C$899,9003 bd3 ba-- sqft9 Oscar Steeper Ln, Markham, ON L6C 3L7For Sale
 MLS ID #N13475600, RE/MAX CROSSROADS REALTY INC.. TRREB
 - C$948,0003 bd3 ba-- sqft23 Chicago Ln, Markham, ON L6E 0V6For Sale
 MLS ID #N13567780, BAY STREET INTEGRITY REALTY INC.. TRREB
 - C$938,8003 bd3 ba-- sqft26 Outer Banks Dr, Markham, ON L6B 0N5For Sale
 MLS ID #N13156992, HOMELIFE FRONTIER REALTY INC.. TRREB
 - C$988,0004 bd3 ba-- sqft27 Sharbot Ln, Markham, ON L6E 0S7For SaleMLS ID #N13547012, T-ONE GROUP REALTY INC.,. TRREB
- C$1,088,8883 bd3 ba-- sqft23 Crawford St, Markham, ON L6C 2L4For SaleMLS ID #N13597314, CENTURY 21 LEADING EDGE REALTY INC.. TRREB
- C$890,0003 bd3 ba-- sqft61 Pidgeon St, Toronto, ON M1L 0C9For SaleMLS ID #E13605754, ROYAL LEPAGE REAL ESTATE SERVICES LTD.. TRREB
- C$1,029,0004 bd4 ba-- sqft10981 Woodbine Ave, Markham, ON L6C 0X4For SaleMLS ID #N13493070, HOMELIFE/BAYVIEW REALTY INC.. TRREB
- C$998,0005 bd4 ba-- sqft2334 Bur Oak Ave, Markham, ON L6E 1L6For SaleMLS ID #N13493826, RE/MAX REALTRON REALTY INC.. TRREB
- C$1,188,0003 bd3 ba-- sqft42 Christian Ritter Dr, Markham, ON L6C 0W1For SaleMLS ID #N13181502, T-ONE GROUP REALTY INC.,. TRREB
- C$888,0003 bd3 ba-- sqft6 Barr Cres, Aurora, ON L4G 0B8For SaleMLS ID #N13596212, RE/MAX EXCEL REALTY LTD.. TRREB
- C$739,9003 bd2 ba-- sqft5 Bearings Ave, Whitchurch Stouffville, ON L4A 0W6For SaleMLS ID #N13598388, RE/MAX HALLMARK REALTY LTD.. TRREB
- C$1,198,0004 bd4 ba-- sqft11 Charles Sturdy Rd, Markham, ON L6C 3A8For SaleMLS ID #N13553508, INTERCITY REALTY INC.. TRREB
- C$879,9003 bd3 ba-- sqft62 Jenny Wrenway, Toronto, ON M2H 2Y9For SaleMLS ID #C13548356, HOMELIFE BROADWAY REALTY INC.. TRREB
- C$699,9992 bd3 ba-- sqft2067 Bur Oak Ave Unit 3, Markham, ON L6E 0C6For SaleMLS ID #N13170204, RE/MAX HALLMARK FIRST GROUP REALTY LTD.. TRREB
- C$769,9993 bd3 ba-- sqft71 Rimrock Cres, Whitby, ON L1N 0E5For SaleMLS ID #E13600780, ROYAL LEPAGE CERTIFIED REALTY. TRREB
- C$889,0004 bd3 ba-- sqft16 Guillet St, Toronto, ON M4B 3N8For SaleMLS ID #E13527482, KELLER WILLIAMS REFERRED URBAN REALTY. TRREB
- C$978,8003 bd3 ba-- sqft60 Nottingham Dr, Richmond Hill, ON L4S 1Z8For SaleMLS ID #N13480204, NU STREAM REALTY (TORONTO) INC.. TRREB
- C$989,0003 bd3 ba-- sqft30 Jarrett Ct, Vaughan, ON L6A 3W4For SaleMLS ID #N13600388, RE/MAX HALLMARK REALTY LTD.. TRREB
- C$874,9994 bd3 ba-- sqft3058 Sideline 16, Pickering, ON L1X 0K6For SaleMLS ID #E13121396, RE/MAX ROUGE RIVER REALTY LTD.. TRREB
