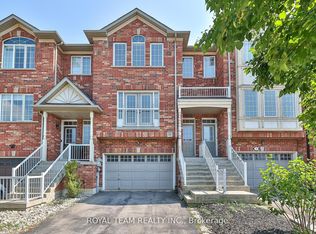
Discover the rare opportunity to own a beautifully upgraded freehold home tucked away on a quiet, sought-after court in the heart of Maple-where privacy, comfort, and lifestyle come together. Offering over 2,200 sq. ft. of refined living space with no condo fees, this exceptional 3-bedroom, 3-bathroom residence sits on a rare 25 x 123 ft. lot and delivers the perfect blend of modern elegance and everyday functionality-an ideal place to call home.The bright main floor features a well-designed layout with defined spaces and excellent flow. Large upgraded windows fill the home with natural light, highlighting fresh paint, updated lighting, decorative feature walls, sleek glass railings, a contemporary barn door, and beautiful hardwood flooring. The updated kitchen features Corian countertops and stainless steel appliances and connects seamlessly to the inviting family room with a cozy gas fireplace, while the spacious living and dining areas offer ample room for entertaining.Upstairs, enjoy the convenience of second-floor laundry and a spacious primary suite with a walk-in closet, additional double closet, and a private ensuite. The additional bedrooms are generously sized and filled with natural light.The finished lower level adds valuable living space with a recreation room featuring a bar sink, built-in shelving, and a walkout to the deep backyard. Step outside to relax or entertain with a hot tub and pergola-your own private outdoor retreat.Additional highlights include a new central air conditioning system, a built-in 1.5-car garage, and parking for two or more additional vehicles in the driveway. This move-in-ready home offers an exceptional combination of style, comfort, and convenience. Steps to Vaughan Mills and Canada's Wonderland, and offers easy access to public transit, both TTC & GO station. Minutes to Highway 400 and the Vaughan Hospital, with great schools, parks, and everyday amenities nearby-perfect for families.
For sale
C$989,000
30 Jarrett Ct, Vaughan, ON L6A 3W4
3beds
3baths
Townhouse
Built in ----
3,170 Square Feet Lot
$-- Zestimate®
C$--/sqft
C$-- HOA
What's special
Quiet sought-after courtFresh paintUpdated lightingDecorative feature wallsSleek glass railingsContemporary barn doorBeautiful hardwood flooring
- 13 hours |
- 1 |
- 0 |
Zillow last checked:
Listing updated:
Listed by:
RE/MAX HALLMARK REALTY LTD.
Source: TRREB,MLS®#: N13600388 Originating MLS®#: Toronto Regional Real Estate Board
Originating MLS®#: Toronto Regional Real Estate BoardFacts & features
Interior
Bedrooms & bathrooms
- Bedrooms: 3
- Bathrooms: 3
Primary bedroom
- Level: Second
- Dimensions: 4.81 x 3.78
Bedroom
- Level: Second
- Dimensions: 4.29 x 2.69
Bedroom
- Level: Second
- Dimensions: 4.29 x 2.74
Dining room
- Level: Main
- Dimensions: 6.44 x 5.52
Family room
- Level: Main
- Dimensions: 5.53 x 3.32
Kitchen
- Level: Main
- Dimensions: 5.53 x 3.43
Living room
- Level: Main
- Dimensions: 6.44 x 5.52
Recreation
- Level: Basement
- Dimensions: 7.65 x 5.52
Heating
- Forced Air, Gas
Cooling
- Central Air
Features
- Central Vacuum
- Basement: Finished with Walk-Out
- Has fireplace: Yes
- Fireplace features: Family Room, Natural Gas
Interior area
- Living area range: 1500-2000 null
Video & virtual tour
Property
Parking
- Total spaces: 4
- Parking features: Private, Garage Door Opener
- Has garage: Yes
Features
- Stories: 2
- Patio & porch: Patio
- Pool features: None
- Has spa: Yes
- Spa features: Hot Tub
Lot
- Size: 3,170 Square Feet
- Features: Cul de Sac/Dead End, Fenced Yard, Public Transit, Hospital
Details
- Parcel number: 033293666
Construction
Type & style
- Home type: Townhouse
- Property subtype: Townhouse
Materials
- Brick
- Foundation: Concrete Block
- Roof: Asphalt Shingle
Utilities & green energy
- Sewer: Sewer
Community & HOA
Location
- Region: Vaughan
Financial & listing details
- Annual tax amount: C$4,869
- Date on market: 7/23/2026
RE/MAX HALLMARK REALTY LTD.
RE/MAX HALLMARK REALTY LTD.
By pressing Contact Agent, you agree that the real estate professional identified above may call/text you about your search, which may involve use of automated means and pre-recorded/artificial voices. You don't need to consent as a condition of buying any property, goods, or services. Message/data rates may apply. You also agree to our Terms of Use. Zillow does not endorse any real estate professionals. We may share information about your recent and future site activity with your agent to help them understand what you're looking for in a home.
Price history
Price history is unavailable.
Public tax history
Tax history is unavailable.
Climate risks
Neighborhood: Maple
Nearby schools
GreatSchools rating
No schools nearby
We couldn't find any schools near this home.
- C$1,049,0003 bd3 ba-- sqft11 Jarrett Ct, Vaughan, ON L6A3W4For Sale
- C$798,0003 bd3 ba-- sqft54 National Pine Dr, Vaughan, ON L6A3M3For Sale

- C$1,188,8883 bd4 ba-- sqft7 Love Run Rd, Vaughan, ON L6A3M2For Sale

- C$2,1002 bd1 ba-- sqft88 Casabel Dr #BASEMENT, Vaughan, ON L6A3L8For Rent
- C$--1 bd1 ba-- sqft3 Carrillo St, Vaughan, ON L6A3W5Off Market
- C$1,449,9005 bd4 ba-- sqft23 Shadetree Cres, Vaughan, ON L4H1Y3For Sale
- C$884,9003 bd4 ba-- sqft45 Carrillo St, Vaughan, ON L6A3W8For Sale
- C$--2 bd2 ba2k sqft22 Coyote Way #22, Vaughan, ON L4H1Y6Off Market
Similar homes
- C$1,049,0003 bd3 ba-- sqft11 Jarrett Ct, Vaughan, ON L6A 3W4For SaleMLS ID #N12924096, ROYAL TEAM REALTY INC.. TRREB
- C$1,087,0003 bd3 ba-- sqft55 Dylan St, Vaughan, ON L4H 2X5For Sale
 MLS ID #N13598382, REALOSOPHY REALTY INC.. TRREB
 - C$884,9003 bd4 ba-- sqft45 Carrillo St, Vaughan, ON L6A 3W8For SaleMLS ID #N13528046, HOMELIFE LANDMARK REALTY INC.. TRREB
- C$979,0003 bd4 ba-- sqft41 Gerussi St, Vaughan, ON L4H 4R7For SaleMLS ID #N13513682, URBAN HOMES REALTY INC.. TRREB
- C$999,9983 bd3 ba-- sqft36 Laurelhurst Cres, Vaughan, ON L4H 2M9For SaleMLS ID #N13136748, MAPLE RING REALTY INC.. TRREB
- C$849,8002 bd2 ba-- sqft40 Tania Cres, Vaughan, ON L6A 2M8For SaleMLS ID #N13594788, REMAX YOUR COMMUNITY REALTY. TRREB
- C$999,9995 bd4 ba-- sqft221 Tennant Cir, Vaughan, ON L4H 5L4For SaleMLS ID #N13553524, PONTIS REALTY INC.. TRREB
- C$899,0004 bd3 ba-- sqft50 Thule St, Vaughan, ON L4H 5L2For SaleMLS ID #N13579362, HOMELIFE LANDMARK REALTY INC.. TRREB
- C$1,099,9003 bd4 ba-- sqft21 Sibella Way, Vaughan, ON L4H 3V6For SaleMLS ID #N13575680, RE/MAX WEST REALTY INC.. TRREB
- C$915,9003 bd3 ba-- sqft32 Laurelhurst Cres, Vaughan, ON L4H 2M8For SaleMLS ID #N13191130, HOMELIFE/FUTURE REALTY INC.. TRREB
- C$1,049,9993 bd3 ba-- sqft129 Dolce Cres, Vaughan, ON L4H 3C8For SaleMLS ID #N13482998, KELLER WILLIAMS REFERRED URBAN REALTY. TRREB
- C$1,088,0004 bd4 ba-- sqft66 Skylark Dr, Vaughan, ON L4H 2C4For SaleMLS ID #N13580182, SKYBOUND REALTY. TRREB
- C$1,039,0004 bd3 ba-- sqft24 Lucerne Dr, Vaughan, ON L4H 2Y2For SaleMLS ID #N13057134, TFN REALTY INC.. TRREB
- C$1,025,0004 bd4 ba-- sqft3910 Major Mackenzie Dr, Vaughan, ON L4H 4R2For SaleMLS ID #N13523748, YOUR HOME SOLD GUARANTEED REALTY INTERCITY PLUS INC.. TRREB
- C$798,0003 bd3 ba-- sqft54 National Pine Dr, Vaughan, ON L6A 3M3For SaleMLS ID #N13541342, RE/MAX ELITE REAL ESTATE. TRREB
- C$999,0004 bd3 ba-- sqft134 Dundonnell Pl, Vaughan, ON L4H 4R8For SaleMLS ID #N13091560, CENTURY 21 ATRIA REALTY INC.. TRREB
- C$999,9994 bd3 ba-- sqft142 Farooq Blvd S, Vaughan, ON L4H 4S1For SaleMLS ID #N13090558, CENTURY 21 PEOPLE`S CHOICE REALTY INC.. TRREB
- C$1,089,0004 bd4 ba-- sqft47 Davos Rd, Vaughan, ON L4H 2Y1For SaleMLS ID #N13430022, RIGHT AT HOME REALTY INC.. TRREB
- C$1,128,0003 bd3 ba-- sqft331 Davos Rd, Vaughan, ON L4H 0M8For SaleMLS ID #N13519308, NEW ERA REAL ESTATE. TRREB
- C$1,049,5004 bd3 ba-- sqft60 Zachary Pl, Vaughan, ON L4H 3S4For SaleMLS ID #N13156214, RIGHT AT HOME REALTY INC.. TRREB
