Beautifully upgraded semi-detached home in the highly sought-after Vellore Village neighbourhood! Offering 1,775 sq. ft. above grade plus a finished basement, this generously sized home features smooth ceilings, pot lights on main floor and basement, hardwood flooring throughout main and second floors, creating a bright and inviting atmosphere. The newly renovated kitchen (2025) features porcelain flooring, quartz countertops, a quartz backsplash and waterfall counter, complemented by new stainless steel appliances (2025).Spacious bedrooms offer large windows and plenty of natural light. The primary bedroom features a private ensuite and a generous walk-in closet, while the finished basement provides a spacious entertainment area and a versatile office space, ideal for working from home or additional living needs. Enjoy the convenience of main-floor laundry with a sink and direct access to the garage from inside the home. A single-car garage and large driveway comfortably accommodate up to three cars. The beautiful backyard features a newer deck, perfect for relaxing or entertaining. Ideally located within walking distance to grocery stores, schools, cafes, bakeries and the Vellore Village Community Centre, with easy access to Highway 400. A wonderful opportunity to move into a stylish, move-in-ready home in a fantastic family-friendly neighbourhood!
For sale
C$1,087,000
55 Dylan St, Vaughan, ON L4H 2X5
3beds
3baths
Single Family Residence
Built in ----
2,363 Square Feet Lot
$-- Zestimate®
C$--/sqft
C$-- HOA
What's special
Smooth ceilingsBright and inviting atmosphereNewly renovated kitchenQuartz countertopsQuartz backsplashWaterfall counterNew stainless steel appliances
- 5 hours |
- 4 |
- 0 |
Zillow last checked:
Listing updated:
Listed by:
REALOSOPHY REALTY INC.
Source: TRREB,MLS®#: N13598382 Originating MLS®#: Toronto Regional Real Estate Board
Originating MLS®#: Toronto Regional Real Estate BoardFacts & features
Interior
Bedrooms & bathrooms
- Bedrooms: 3
- Bathrooms: 3
Heating
- Forced Air, Gas
Cooling
- Central Air
Features
- Central Vacuum
- Flooring: Carpet Free
- Basement: Finished
- Has fireplace: No
Interior area
- Living area range: 1500-2000 null
Video & virtual tour
Property
Parking
- Total spaces: 3
- Parking features: Private
- Has garage: Yes
Features
- Stories: 2
- Pool features: None
Lot
- Size: 2,363 Square Feet
Details
- Parcel number: 033283521
Construction
Type & style
- Home type: SingleFamily
- Property subtype: Single Family Residence
Materials
- Brick Veneer
- Foundation: Concrete
- Roof: Asphalt Shingle
Utilities & green energy
- Sewer: Sewer
Community & HOA
Location
- Region: Vaughan
Financial & listing details
- Annual tax amount: C$4,652
- Date on market: 7/23/2026
REALOSOPHY REALTY INC.
REALOSOPHY REALTY INC.
By pressing Contact Agent, you agree that the real estate professional identified above may call/text you about your search, which may involve use of automated means and pre-recorded/artificial voices. You don't need to consent as a condition of buying any property, goods, or services. Message/data rates may apply. You also agree to our Terms of Use. Zillow does not endorse any real estate professionals. We may share information about your recent and future site activity with your agent to help them understand what you're looking for in a home.
Price history
Price history is unavailable.
Public tax history
Tax history is unavailable.
Climate risks
Neighborhood: Vellore
Nearby schools
GreatSchools rating
No schools nearby
We couldn't find any schools near this home.
- C$1,100,0004 bd3 ba-- sqft42 Dylan St, Vaughan, ON L4H2X5For Sale

- C$1,039,0004 bd3 ba-- sqft24 Lucerne Dr, Vaughan, ON L4H2Y2For Sale

- C$--1 bd1 ba1.8k sqft74 Montcalm Blvd, Vaughan, ON L4H2X9Off Market
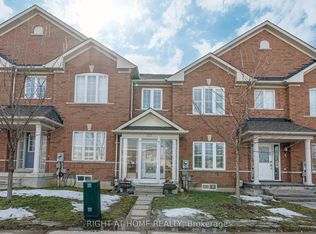
- C$1,089,0004 bd4 ba-- sqft47 Davos Rd, Vaughan, ON L4H2Y1For Sale
- C$1,7502 bd1 ba-- sqft51 Braden Way, Vaughan, ON L4H2W6For Rent
- C$915,9003 bd3 ba-- sqft32 Laurelhurst Cres, Vaughan, ON L4H2M8For Sale
- C$999,9983 bd3 ba-- sqft36 Laurelhurst Cres, Vaughan, ON L4H2M9For Sale
- C$--4 bd4 ba2k sqft88 Arundel Dr, Vaughan, ON L4H2W5Off Market
Similar homes
- C$1,100,0004 bd3 ba-- sqft42 Dylan St, Vaughan, ON L4H 2X5For SaleMLS ID #N13473964, SUTTON GROUP - SUMMIT REALTY INC.. TRREB
- C$1,088,0004 bd4 ba-- sqft66 Skylark Dr, Vaughan, ON L4H 2C4For Sale
 MLS ID #N13580182, SKYBOUND REALTY. TRREB
 - C$1,049,9993 bd3 ba-- sqft67 Dybal St, Vaughan, ON L4H 2L2For Sale
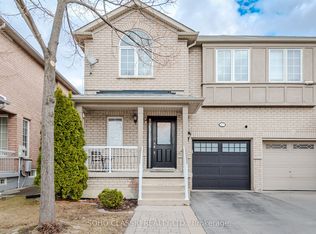 MLS ID #N13074082, SOHO CLASSIC REALTY LTD.. TRREB
 - C$1,099,9003 bd4 ba-- sqft21 Sibella Way, Vaughan, ON L4H 3V6For Sale
 MLS ID #N13575680, RE/MAX WEST REALTY INC.. TRREB
 - C$1,089,0004 bd4 ba-- sqft47 Davos Rd, Vaughan, ON L4H 2Y1For SaleMLS ID #N13430022, RIGHT AT HOME REALTY INC.. TRREB
- C$1,125,0004 bd4 ba-- sqft158 Hollywood Hill Cir, Vaughan, ON L4H 2P2For SaleMLS ID #N12770006, RIGHT AT HOME REALTY INC.. TRREB
- C$1,139,0004 bd3 ba-- sqft43 Shelbourne Dr, Vaughan, ON L4H 0J8For SaleMLS ID #N13575240, RE/MAX ULTIMATE REALTY INC.. TRREB
- C$999,9993 bd3 ba-- sqft5 Hatton Garden Rd, Vaughan, ON L4H 3R1For SaleMLS ID #N13549626, RE/MAX PREMIER INC.. TRREB
- C$1,499,0005 bd4 ba-- sqft39 Scarlett Trl, Vaughan, ON L4H 2R1For SaleMLS ID #N13590816, RIGHT AT HOME REALTY INC.. TRREB
- C$1,239,8883 bd3 ba-- sqft26 Saint Clare Blvd, Vaughan, ON L4H 2A2New ConstructionMLS ID #N13512088, ROYAL LEPAGE SIGNATURE REALTY. TRREB
- C$1,279,9994 bd5 ba-- sqft233 Vellore Ave, Vaughan, ON L4H 3A1For SaleMLS ID #N13552550, CENTURY 21 PEOPLE`S CHOICE REALTY INC.. TRREB
- C$1,128,0003 bd3 ba-- sqft331 Davos Rd, Vaughan, ON L4H 0M8For SaleMLS ID #N13519308, NEW ERA REAL ESTATE. TRREB
- C$1,039,0004 bd3 ba-- sqft24 Lucerne Dr, Vaughan, ON L4H 2Y2For SaleMLS ID #N13057134, TFN REALTY INC.. TRREB
- C$999,9983 bd3 ba-- sqft36 Laurelhurst Cres, Vaughan, ON L4H 2M9For SaleMLS ID #N13136748, MAPLE RING REALTY INC.. TRREB
- C$1,098,0004 bd4 ba-- sqft22 Ozner Cres, Vaughan, ON L4H 0E2For SaleMLS ID #N13173556, ENGEL & VOLKERS TORONTO CITY. TRREB
- C$1,100,0003 bd3 ba-- sqft48 Grand Valley Blvd, Vaughan, ON L6A 3K2For SaleMLS ID #N13100340, RIGHT AT HOME REALTY INC.. TRREB
- C$1,059,0003 bd3 ba-- sqft241 Canada Dr, Vaughan, ON L4H 0K2For SaleMLS ID #N13175290, HOMELIFE KINGSVIEW REAL ESTATE INC.. TRREB
- C$1,499,9994 bd3 ba-- sqft9 Aidan Dr, Vaughan, ON L4H 0T5For SaleMLS ID #N13599358, Sotheby's International Realty Canada, Brokerage. TRREB
- C$1,118,8884 bd3 ba-- sqft50 Allegranza Ave, Vaughan, ON L4H 4P2For SaleMLS ID #N13524924, EXP REALTY. TRREB
- C$1,188,8883 bd4 ba-- sqft7 Love Run Rd, Vaughan, ON L6A 3M2For SaleMLS ID #N13152712, INTERCITY REALTY INC.. TRREB
