Welcome To This Sun-Filled, Spacious, And Move-In-Ready Townhome In The Highly Desirable Vellore Village Community. Freshly Painted And Beautifully Maintained, This Inviting Home Offers The Perfect Blend Of Comfort, Style, And Convenience.The Modern Kitchen Features Elegant Quartz Countertops And Stainless-Steel Appliances, While The Bright And Functional Layout Creates An Ideal Space For Both Everyday Living And Entertaining.Located In A Family-Friendly Neighbourhood Just Minutes From Highways 400 & 407, And Close To Schools, Libraries, Vaughan Mills, Community Centres, Parks, And All Essential Amenities.An Exceptional Opportunity In A Prime Location - Great Value And A Place You'll Be Proud To Call Home!
For sale
C$915,900
32 Laurelhurst Cres, Vaughan, ON L4H 2M8
3beds
3baths
Townhouse
Built in ----
1,937 Square Feet Lot
$-- Zestimate®
C$--/sqft
C$-- HOA
What's special
Freshly paintedModern kitchenElegant quartz countertopsStainless-steel appliancesBright and functional layout
- 48 days |
- 20 |
- 1 |
Zillow last checked:
Listing updated:
Listed by:
HOMELIFE/FUTURE REALTY INC.
Source: TRREB,MLS®#: N13191130 Originating MLS®#: Toronto Regional Real Estate Board
Originating MLS®#: Toronto Regional Real Estate BoardFacts & features
Interior
Bedrooms & bathrooms
- Bedrooms: 3
- Bathrooms: 3
Primary bedroom
- Level: Second
- Dimensions: 5.28 x 3.35
Bedroom 2
- Level: Second
- Dimensions: 3.71 x 3.4
Bedroom 3
- Level: Second
- Dimensions: 4.04 x 2.44
Family room
- Level: Ground
- Dimensions: 4.57 x 4.17
Kitchen
- Level: Ground
- Dimensions: 3.49 x 3
Living room
- Level: Ground
- Dimensions: 4.88 x 2.97
Heating
- Forced Air, Gas
Cooling
- Central Air
Features
- Flooring: Carpet Free
- Basement: Unfinished
- Has fireplace: No
Interior area
- Living area range: 1500-2000 null
Video & virtual tour
Property
Parking
- Total spaces: 4
- Parking features: Private
- Has attached garage: Yes
Features
- Stories: 2
- Exterior features: Landscaped, Paved Yard
- Pool features: None
Lot
- Size: 1,937 Square Feet
- Features: Hospital, Library, Park, Place Of Worship, Public Transit, Rec./Commun.Centre, Rectangular Lot
Details
- Parcel number: 033282472
Construction
Type & style
- Home type: Townhouse
- Property subtype: Townhouse
- Attached to another structure: Yes
Materials
- Brick
- Foundation: Brick, Concrete, Poured Concrete, Wood Frame
- Roof: Asphalt Shingle
Utilities & green energy
- Sewer: Sewer
Community & HOA
Location
- Region: Vaughan
Financial & listing details
- Annual tax amount: C$4,049
- Date on market: 5/27/2026
HOMELIFE/FUTURE REALTY INC.
HOMELIFE/FUTURE REALTY INC.
By pressing Contact Agent, you agree that the real estate professional identified above may call/text you about your search, which may involve use of automated means and pre-recorded/artificial voices. You don't need to consent as a condition of buying any property, goods, or services. Message/data rates may apply. You also agree to our Terms of Use. Zillow does not endorse any real estate professionals. We may share information about your recent and future site activity with your agent to help them understand what you're looking for in a home.
Price history
Price history is unavailable.
Public tax history
Tax history is unavailable.
Climate risks
Neighborhood: Vellore
Nearby schools
GreatSchools rating
No schools nearby
We couldn't find any schools near this home.
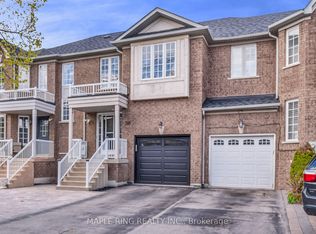
- C$999,9983 bd3 ba-- sqft36 Laurelhurst Cres, Vaughan, ON L4H2M9For Sale
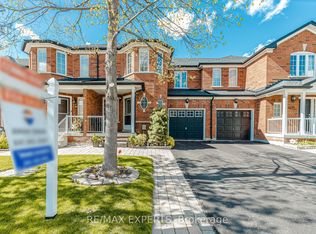
- C$948,0004 bd4 ba-- sqft131 Legnano Cres, Vaughan, ON L4H2B6For Sale
- C$--1 bd1 ba1.8k sqft74 Montcalm Blvd, Vaughan, ON L4H2X9Off Market
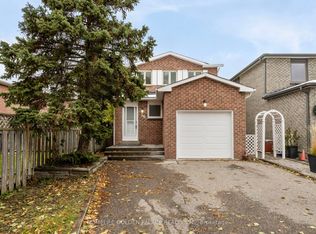
- C$1,039,0004 bd3 ba-- sqft24 Lucerne Dr, Vaughan, ON L4H2Y2For Sale

- C$1,049,9993 bd3 ba-- sqft67 Dybal St, Vaughan, ON L4H2L2For Sale
- C$1,9002 bd1 ba-- sqft2 Lichen Ct, Vaughan, ON L4H2P9For Rent
- C$1,089,0004 bd4 ba-- sqft47 Davos Rd, Vaughan, ON L4H2Y1For Sale
- C$1,100,0004 bd3 ba-- sqft42 Dylan St, Vaughan, ON L4H2X5For Sale
Similar homes
- C$899,8805 bd4 ba-- sqft190 Bantry Ave, Richmond Hill, ON L4B 4T6For Sale
 MLS ID #N13528514, SUTTON GROUP-ADMIRAL REALTY INC.. TRREB
 - C$998,0003 bd3 ba-- sqft36 Moonlight Ln, Richmond Hill, ON L4C 8K4For Sale
 MLS ID #N13558442, HOMELIFE GOLDEN PALACE REALTY INC.. TRREB
 - C$899,0004 bd4 ba-- sqft25 True Blue Cres, Caledon, ON L7E 4K6For Sale
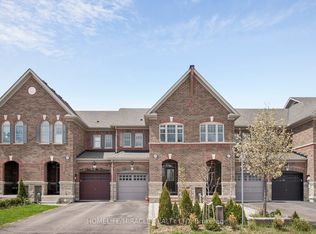 MLS ID #W13139036, HOMELIFE/MIRACLE REALTY LTD. TRREB
 - C$1,295,0004 bd3 ba-- sqft17 Coyote Way, Vaughan, ON L4H 1Y6For Sale
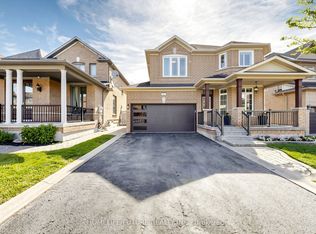 MLS ID #N13166198, HOMELIFE/FUTURE REALTY INC.. TRREB
 - C$887,0003 bd2 ba-- sqft32 Jansusie Rd, Toronto, ON M9W 4V5For SaleMLS ID #W13497474, HOMELIFE HEARTS REALTY INC.. TRREB
- C$914,9004 bd4 ba-- sqft16 Capistro St, Brampton, ON L7A 3J3For SaleMLS ID #W13551146, HOMELIFE/MIRACLE REALTY LTD. TRREB
- C$995,1336 bd3 ba-- sqft3027 Coral Dr, Mississauga, ON L4T 1Z2For SaleMLS ID #W13555796, ROYAL LEPAGE FLOWER CITY REALTY. TRREB
- C$859,9003 bd3 ba-- sqft101 Downey Cir, Aurora, ON L4G 7E8For SaleMLS ID #N13500974, HOMELIFE EAGLE REALTY INC.. TRREB
- C$1,148,0003 bd4 ba-- sqft48 Harmony Rd, Vaughan, ON L4K 5G4For SaleMLS ID #N13470934, RIGHT AT HOME REALTY INC.. TRREB
- C$929,9004 bd4 ba-- sqft118 Tundra Rd, Caledon, ON L7C 4A6For SaleMLS ID #W13466452, RE/MAX REALTY SERVICES INC.. TRREB
- C$750,0003 bd3 ba-- sqft69 Wood Cir, Caledon, ON L7E 1R4For SaleMLS ID #W13516584, RE/MAX REALTY SPECIALISTS INC.. TRREB
- C$869,9004 bd4 ba-- sqft44 Brambirch Cres, Brampton, ON L7A 1V1For SaleMLS ID #W13560384, RE/MAX REALTY SERVICES INC.. TRREB
- C$899,9004 bd4 ba-- sqft81 Carrera Blvd, Toronto, ON M1P 5C4For SaleMLS ID #E13263498, PINNACLE ONE REAL ESTATE INC.. TRREB
- C$829,9993 bd3 ba-- sqft35 Maple Cider St, Caledon, ON L7C 4B4For SaleMLS ID #W13505660, HOMELIFE/LOCAL REAL ESTATE LTD.. TRREB
- C$858,0003 bd3 ba-- sqft54 Dougherty Cres, Whitchurch Stouffville, ON L4A 0A1For SaleMLS ID #N13533918, HOMELIFE/MIRACLE REALTY LTD. TRREB
- C$899,9995 bd3 ba-- sqft4 Furness Cres, Toronto, ON M9V 3V1For SaleMLS ID #W13231118, CENTURY 21 PEOPLE`S CHOICE REALTY INC.. TRREB
- C$899,9006 bd3 ba-- sqft23 Abell Dr, Brampton, ON L6V 2W1For SaleMLS ID #W13542986, ROYAL LEPAGE SIGNATURE REALTY. TRREB
- C$899,0003 bd4 ba-- sqft470 Faith Dr #62, Mississauga, ON L5R 4E9For SaleMLS ID #W13479274, ROYAL LEPAGE SIGNATURE REALTY. TRREB
- C$875,0004 bd3 ba-- sqft646 Village Pkwy #26, Markham, ON L3R 2S7For SaleMLS ID #N13420708, BAY STREET INTEGRITY REALTY INC.. TRREB
- C$760,0003 bd3 ba-- sqft33 Bay Breeze Dr, Brampton, ON L6R 0M1For SaleMLS ID #W13195684, ROYAL LEPAGE SIGNATURE REALTY. TRREB
