Property is sold under power of sale and sold on an "as is, where is" basis."
For sale
C$1,499,999
9 Aidan Dr, Vaughan, ON L4H 0T5
4beds
3baths
Single Family Residence
Built in ----
3,120 Square Feet Lot
$-- Zestimate®
C$--/sqft
C$-- HOA
What's special
- 48 days
- 15
- 1
Zillow last checked:
Listing updated:
Listed by:
Sotheby's International Realty Canada, Brokerage
Source: TRREB,MLS®#: N13599358 Originating MLS®#: Oakville, Milton & District Real Estate Board
Originating MLS®#: Oakville, Milton & District Real Estate BoardFacts & features
Interior
Bedrooms & bathrooms
- Bedrooms: 4
- Bathrooms: 3
Primary bedroom
- Level: Second
- Dimensions: 4.88 x 4.27
Bedroom 2
- Level: Second
- Dimensions: 3.81 x 2.74
Bedroom 3
- Level: Second
- Dimensions: 3.35 x 3.05
Bedroom 4
- Level: Second
- Dimensions: 3.66 x 3.05
Breakfast
- Level: Main
- Dimensions: 3.81 x 2.95
Dining room
- Level: Main
- Dimensions: 4.88 x 3.35
Family room
- Level: Main
- Dimensions: 4.39 x 4.27
Kitchen
- Level: Main
- Dimensions: 3.5 x 2.95
Heating
- Forced Air, Gas
Cooling
- Central Air
Features
- Central Vacuum
- Basement: Unfinished
- Has fireplace: Yes
- Fireplace features: Natural Gas
Interior area
- Living area range: 2000-2500 null
Video & virtual tour
Property
Parking
- Total spaces: 2
- Parking features: Private
- Has garage: Yes
Features
- Stories: 2
- Exterior features: Lawn Sprinkler System
- Has private pool: Yes
- Pool features: In Ground
Lot
- Size: 3,120 Square Feet
Details
- Parcel number: 033275618
Construction
Type & style
- Home type: SingleFamily
- Property subtype: Single Family Residence
Materials
- Brick
- Foundation: Concrete
- Roof: Asphalt Shingle
Utilities & green energy
- Sewer: Sewer
Community & HOA
Location
- Region: Vaughan
Financial & listing details
- Annual tax amount: C$6,059
- Date on market: 7/23/2026
Price history
Price history is unavailable.
Public tax history
Tax history is unavailable.
Climate risks
Neighborhood: Vellore
Nearby schools
GreatSchools rating
No schools nearby
We couldn't find any schools near this home.

Similar homes
- C$1,348,0004 bd5 ba-- sqft201 Vellore Park Ave, Vaughan, ON L4H 0C3For Sale
 MLS ID #N13236220, SUTTON GROUP OLD MILL REALTY INC.. TRREB
 - C$1,486,0007 bd4 ba-- sqft9755 Keele St, Vaughan, ON L6A 3Y5For Sale
 MLS ID #N13648258, HOMELIFE LANDMARK REALTY INC.. TRREB
 - C$1,499,9006 bd5 ba-- sqft257 Easts Corners Blvd, Vaughan, ON L4H 4L7For Sale
 MLS ID #N13456674, CENTURY 21 PEOPLE`S CHOICE REALTY INC.. TRREB
 - C$1,699,0006 bd6 ba-- sqft120 Golden Orchard Rd, Vaughan, ON L6A 0M7For Sale
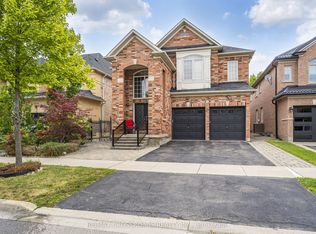 MLS ID #N13600720, RE/MAX CROSSROADS REALTY INC.. TRREB
