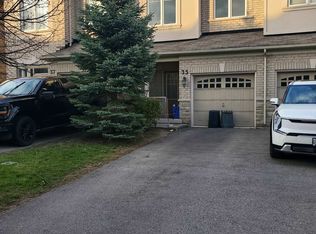
Welcome to this bright and spacious end-unit townhome in Vaughan's sought-after Valleys of Thornhill community. This freshly painted 4-bedroom + den, 3-bathroom home features an open-concept layout with 9-foot ceilings, hardwood floors, and a double-door entry. The main level offers a sun-filled living area, a beautiful kitchen with stainless steel appliances, convenient main-floor laundry, and direct access to a fully fenced backyard. Upstairs, the primary bedroom boasts a 5-piece ensuite with double sinks, along with three additional generously sized bedrooms. Complete with a full garage and driveway parking, this home is ideally located near top-rated schools, parks, transit, and major routes - perfect for comfortable family living.
Under contract
C$1,198,000
110 Southdown Ave, Vaughan, ON L6A 4N3
4beds
3baths
Townhouse
Built in ----
2,514 Square Feet Lot
$-- Zestimate®
C$--/sqft
C$-- HOA
What's special
Freshly paintedOpen-concept layoutHardwood floorsDouble-door entryConvenient main-floor laundry
- 47 days
- 5
- 0
Zillow last checked:
Listing updated:
Listed by:
SUTTON GROUP-ADMIRAL REALTY INC.
Source: TRREB,MLS®#: N13757620 Originating MLS®#: Toronto Regional Real Estate Board
Originating MLS®#: Toronto Regional Real Estate BoardFacts & features
Interior
Bedrooms & bathrooms
- Bedrooms: 4
- Bathrooms: 3
Primary bedroom
- Description: Primary Bedroom
- Level: Second
- Area: 19 Square Meters
- Area source: Other
- Dimensions: 5.00 x 3.80
Bedroom 2
- Description: Bedroom 2
- Level: Second
- Area: 8.38 Square Meters
- Area source: Other
- Dimensions: 3.30 x 2.54
Bedroom 3
- Description: Bedroom 3
- Level: Second
- Area: 8.41 Square Meters
- Area source: Other
- Dimensions: 3.31 x 2.54
Bedroom 4
- Description: Bedroom 4
- Level: Second
- Area: 10.7 Square Meters
- Area source: Other
- Dimensions: 3.64 x 2.94
Breakfast
- Description: Breakfast
- Level: Main
- Area: 9.09 Square Meters
- Area source: Other
- Dimensions: 3.03 x 3.00
Den
- Level: Second
- Dimensions: 1.91 x 1.63
Dining room
- Description: Dining Room
- Level: Main
- Area: 14.74 Square Meters
- Area source: Other
- Dimensions: 4.93 x 2.99
Kitchen
- Description: Kitchen
- Level: Main
- Area: 9.33 Square Meters
- Area source: Other
- Dimensions: 3.66 x 2.55
Living room
- Description: Family Room
- Level: Main
- Area: 17.72 Square Meters
- Area source: Other
- Dimensions: 5.59 x 3.17
Heating
- Forced Air, Gas
Cooling
- Central Air
Features
- Other
- Basement: Unfinished
- Has fireplace: No
Interior area
- Living area range: 1500-2000 null
Video & virtual tour
Property
Parking
- Total spaces: 2
- Parking features: Private
- Has attached garage: Yes
Features
- Stories: 2
- Pool features: None
- Waterfront features: None
Lot
- Size: 2,514 Square Feet
- Features: Park, Public Transit, Rec./Commun.Centre, School
Details
- Parcel number: 033416450
Construction
Type & style
- Home type: Townhouse
- Property subtype: Townhouse
- Attached to another structure: Yes
Materials
- Brick
- Foundation: Concrete
- Roof: Shingle
Utilities & green energy
- Sewer: Sewer
Community & HOA
Location
- Region: Vaughan
Financial & listing details
- Annual tax amount: C$5,832
- Date on market: 9/8/2026
Price history
Price history is unavailable.
Public tax history
Tax history is unavailable.
Climate risks
Neighborhood: Carrville
Nearby schools
GreatSchools rating
No schools nearby
We couldn't find any schools near this home.


Similar homes
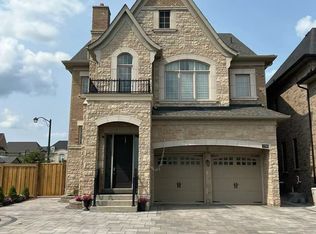
- C$1,220,0004 bd4 ba-- sqft30 Spruce Pine Cres, Vaughan, ON L6A 4T3For Sale
 MLS ID #N13819242, REMAX YOUR COMMUNITY REALTY. TRREB
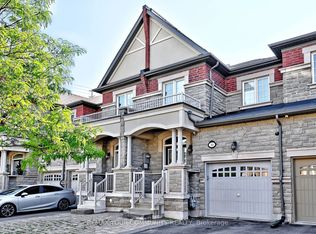
 - C$1,159,0004 bd4 ba-- sqft15 Bellefontaine Ct, Vaughan, ON L6A 4A7For Sale
 MLS ID #N13843532, REMAX YOUR COMMUNITY REALTY. TRREB
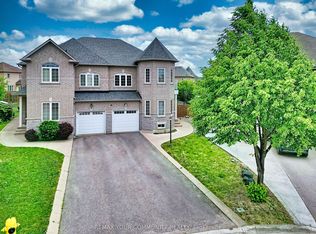
 - C$1,268,0004 bd4 ba-- sqft38 Muster Ct, Markham, ON L3R 9G4For Sale
 MLS ID #N14096712, REMAX YOUR COMMUNITY REALTY. TRREB
 - C$1,068,0004 bd3 ba-- sqft50 Casabel Dr, Vaughan, ON L6A 3L7For Sale
 MLS ID #N13709242, RE/MAX EXCEL REALTY LTD.. TRREB
