Welcome To This Well-Maintained Freehold Townhome In A Desirable Richmond Hill Community. The Home Offers A Bright, Open-Concept Main Floor With 9-Ft Ceilings, Hardwood Flooring, An Oak Staircase And A Two-Sided Gas Fireplace. The Kitchen Is Finished With Granite Countertops, Upgraded Cabinetry And A Ceramic Backsplash. Upstairs, The Spacious Primary Bedroom Features His & Hers Walk-In Closets, While The Second-Floor Hallway Continues The Hardwood Flooring. Enjoy A Low-Maintenance Interlocked Backyard And An Extended Driveway With Additional Parking. Ideally Situated Near Parks, Shopping, Transit, 404, Costco, Home Depot .Everyday Amenities And Bayview Secondary School
For sale
C$968,888
19 Rustic Ave, Richmond Hill, ON L4S 2R8
3beds
3baths
Townhouse
Built in ----
2,288 Square Feet Lot
$-- Zestimate®
C$--/sqft
C$-- HOA
What's special
Bright open-concept main floorHardwood flooringOak staircaseTwo-sided gas fireplaceUpgraded cabinetryCeramic backsplashSpacious primary bedroom
- 21 hours
- 3
- 0
Zillow last checked:
Listing updated:
Listed by:
DREAM HOME REALTY INC.
Source: TRREB,MLS®#: N14089872 Originating MLS®#: Toronto Regional Real Estate Board
Originating MLS®#: Toronto Regional Real Estate BoardFacts & features
Interior
Bedrooms & bathrooms
- Bedrooms: 3
- Bathrooms: 3
Primary bedroom
- Level: Second
- Dimensions: 5.75 x 3.35
Bedroom 2
- Level: Second
- Dimensions: 3.6 x 2.56
Bedroom 3
- Level: Second
- Dimensions: 3.3 x 3.09
Breakfast
- Level: Main
- Dimensions: 3 x 2.28
Dining room
- Level: Main
- Dimensions: 4.32 x 3.55
Family room
- Level: Main
- Dimensions: 5.84 x 3.77
Kitchen
- Level: Main
- Dimensions: 3.17 x 2.28
Heating
- Forced Air, Gas
Cooling
- Central Air
Features
- Flooring: Carpet Free
- Basement: Unfinished
- Has fireplace: Yes
Interior area
- Living area range: 1500-2000 null
Property
Parking
- Total spaces: 3
- Parking features: Private
- Has garage: Yes
Features
- Stories: 2
- Pool features: None
Lot
- Size: 2,288 Square Feet
Details
- Parcel number: 031863235
Construction
Type & style
- Home type: Townhouse
- Property subtype: Townhouse
Materials
- Stucco (Plaster)
- Foundation: Concrete Block
- Roof: Asphalt Shingle
Utilities & green energy
- Sewer: Sewer
Community & HOA
Location
- Region: Richmond Hill
Financial & listing details
- Annual tax amount: C$5,723
- Date on market: 10/17/2026
Price history
Price history is unavailable.
Public tax history
Tax history is unavailable.
Climate risks
Neighborhood: L4S
Nearby schools
GreatSchools rating
No schools nearby
We couldn't find any schools near this home.
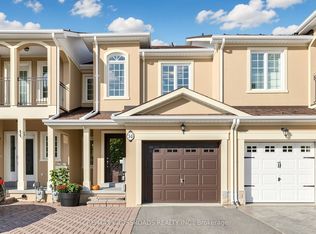
- C$1,098,0003 bd4 ba-- sqft74 Romance Dr, Richmond Hill, ON L4S2R8For Sale
- C$3,0002 bd1 ba-- sqft109 Romance Dr #BASEMENT, Richmond Hill, ON L4S2R9For Rent

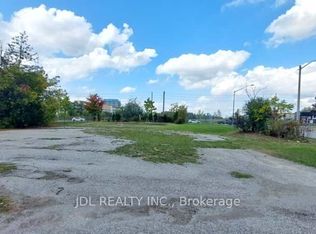
- C$3,200,0000.41 acres1061 Elgin Mills Rd E, Richmond Hill, ON L4S1M7Lot/Land
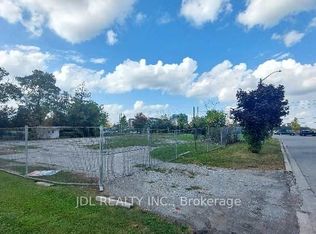
- C$1,250,0005,938 sqft1061 Elgin Mills Rd E LOT A, Richmond Hill, ON L4S1M7Lot/Land
Similar homes
- C$999,0003 bd3 ba-- sqft8900 Bathurst St #37, Vaughan, ON L4J 8A7For Sale
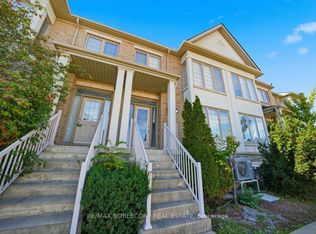 MLS ID #N14031122, RE/MAX NOBLECORP REAL ESTATE. TRREB
 - C$999,0003 bd3 ba-- sqft63 Mack Clement Ln, Richmond Hill, ON L4S 0G2For Sale
 MLS ID #N13785128, ROYAL LEPAGE PEACELAND REALTY. TRREB
 - C$948,0004 bd4 ba-- sqft135 Windrow St, Richmond Hill, ON L4E 0Y2For Sale
 MLS ID #N13844306, RE/MAX REALTRON REALTY INC.. TRREB
 - C$999,0003 bd3 ba-- sqft61 Cozens Dr, Richmond Hill, ON L4E 4W6For Sale
 MLS ID #N13771298, REMAX YOUR COMMUNITY REALTY. TRREB
