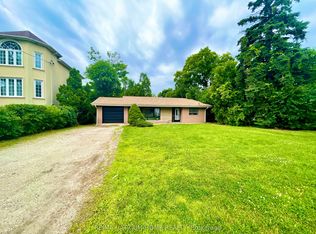
Welcome to this stunning freshly renovated top to bottom detached home located on a lovely highly desirable area in Maple area. Approximate 3071 sqft above ground, 4+3 bedroom home nested in the heart of high sought-after Maple community, gorgeous carpet free house!! Brand new quartz countertop kitchen, trendy hardwood flooring throughout the house , all 2025 efficiency vinyl windows, stainless steel appliances. Cozy family room with fireplace, oak staircase with stylish railing, large primary bedroom with walk-in closets and 5-pc bath ensuite . An basement apartment for potential income with walk up separate entrance with a 3 bedrooms, living room and a kitchen. Steps to shopping, restaurants parks, school, shops, hospital, Vaughan Mills, Canadas Wonderland and easy access to highway 400 & 407, 5 Minutes to Maple and Rutherford GO Train Station.
For sale
C$1,486,000
9755 Keele St, Vaughan, ON L6A 3Y5
7beds
4baths
Single Family Residence
Built in ----
7,914 Square Feet Lot
$-- Zestimate®
C$--/sqft
C$-- HOA
What's special
Gorgeous carpet free houseStainless steel appliances
- 49 days
- 12
- 1
Zillow last checked:
Listing updated:
Listed by:
HOMELIFE LANDMARK REALTY INC.
Source: TRREB,MLS®#: N13648258 Originating MLS®#: Toronto Regional Real Estate Board
Originating MLS®#: Toronto Regional Real Estate BoardFacts & features
Interior
Bedrooms & bathrooms
- Bedrooms: 7
- Bathrooms: 4
Primary bedroom
- Level: Second
- Dimensions: 8.17 x 3.47
Bedroom 2
- Level: Second
- Dimensions: 3.38 x 3.96
Bedroom 3
- Level: Second
- Dimensions: 3.44 x 5.03
Bedroom 4
- Level: Second
- Dimensions: 3.44 x 3.98
Den
- Level: Main
- Dimensions: 3.47 x 2.92
Dining room
- Level: Main
- Dimensions: 5.23 x 3.39
Family room
- Level: Main
- Dimensions: 5.59 x 3.47
Kitchen
- Level: Main
- Dimensions: 3.62 x 3.3
Living room
- Level: Main
- Dimensions: 8.87 x 3.47
Heating
- Forced Air, Gas
Cooling
- Central Air
Appliances
- Included: Water Heater
Features
- In-Law Suite
- Basement: Apartment,Separate Entrance
- Has fireplace: Yes
Interior area
- Living area range: 3000-3500 null
Property
Parking
- Total spaces: 8
- Parking features: Garage
- Has garage: Yes
Features
- Stories: 2
- Pool features: None
Lot
- Size: 7,914 Square Feet
Details
- Parcel number: 033390096
Construction
Type & style
- Home type: SingleFamily
- Property subtype: Single Family Residence
Materials
- Brick
- Foundation: Concrete
- Roof: Asphalt Shingle
Utilities & green energy
- Sewer: Sewer
Community & HOA
Location
- Region: Vaughan
Financial & listing details
- Annual tax amount: C$7,105
- Date on market: 8/7/2026
Price history
Price history is unavailable.
Public tax history
Tax history is unavailable.
Climate risks
Neighborhood: Maple
Nearby schools
GreatSchools rating
No schools nearby
We couldn't find any schools near this home.


Similar homes
- C$1,525,0006 bd4 ba-- sqft5 Longhouse St, Vaughan, ON L4L 4Z3For Sale
 MLS ID #N13822942, ROYAL LEPAGE SIGNATURE REALTY. TRREB
 - C$1,499,0006 bd4 ba-- sqft35 Royal Palm Dr, Vaughan, ON L4J 5R4For Sale
 MLS ID #N13653454, HOMELIFE LANDMARK REALTY INC.. TRREB
 - C$1,489,0006 bd4 ba-- sqft53 McClenny Dr, Aurora, ON L4G 5P5For Sale
 MLS ID #N13777082, CENTURY 21 LEADING EDGE REALTY INC.. TRREB
 - C$1,478,0005 bd4 ba-- sqft50 Springer Dr, Richmond Hill, ON L4C 0G1For Sale
 MLS ID #N13716788, SUTTON GROUP-ADMIRAL REALTY INC.. TRREB
