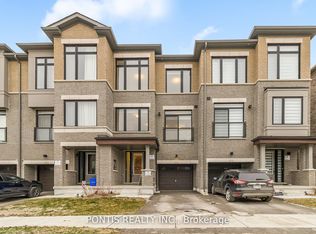
This beautifully ready to move 3+1 bedroom, 2.5-bath cul-de-sac townhome offers over 2,000 sq ft of spacious living and is one of the largest units on the street. Featuring 9-foot ceilings, hardwood floors and fresh paint throughout, the open-concept main floor includes a large living room with a fireplace and built-in speaker wiring, a custom closet organizer, a main-level laundry room, and a chef's kitchen with extended cabinetry, granite countertops, ceramic backsplash, stainless steel appliances, and a central island. Upstairs, you'll find four generously sized bedrooms, including a spacious master suite with a private ensuite and ample closet space. Additional highlights include upgraded light fixtures, central air conditioning, central vacuum, a large driveway with no sidewalk, and abundant storage. Ideally situated near top-rated schools, highway 400, Walmart, Shoppers Drug Mart, a hospital, banks, and Canada's Wonderland, this home combines modern comfort with everyday convenience.
For sale
C$1,039,900
60 Zachary Pl, Vaughan, ON L4H 3S4
4beds
3baths
Townhouse
Built in ----
2,117 Square Feet Lot
$-- Zestimate®
C$--/sqft
C$-- HOA
What's special
Hardwood floorsFresh paint throughoutOpen-concept main floorBuilt-in speaker wiringCustom closet organizerMain-level laundry roomGranite countertops
- 51 days
- 6
- 0
Zillow last checked:
Listing updated:
Listed by:
RIGHT AT HOME REALTY INC.
Source: TRREB,MLS®#: N13729628 Originating MLS®#: Toronto Regional Real Estate Board
Originating MLS®#: Toronto Regional Real Estate BoardFacts & features
Interior
Bedrooms & bathrooms
- Bedrooms: 4
- Bathrooms: 3
Primary bedroom
- Level: Second
- Dimensions: 3.96 x 5.36
Bedroom 2
- Level: Second
- Dimensions: 3.04 x 4.57
Bedroom 3
- Level: Second
- Dimensions: 2.56 x 3.59
Breakfast
- Level: Main
- Dimensions: 3.16 x 3.77
Den
- Level: Second
- Dimensions: 2.68 x 3.35
Dining room
- Level: Main
- Dimensions: 5.12 x 5.73
Kitchen
- Level: Main
- Dimensions: 2.56 x 3.65
Living room
- Level: Main
- Dimensions: 5.12 x 5.73
Heating
- Forced Air, Gas
Cooling
- Central Air
Features
- Flooring: Carpet Free
- Basement: Unfinished,Full
- Has fireplace: No
Interior area
- Living area range: 2000-2500 null
Property
Parking
- Total spaces: 3
- Parking features: Garage
- Has garage: Yes
Features
- Stories: 2
- Pool features: None
Lot
- Size: 2,117 Square Feet
Details
- Parcel number: 033278156
Construction
Type & style
- Home type: Townhouse
- Property subtype: Townhouse
Materials
- Brick
- Foundation: Concrete
- Roof: Shingle
Utilities & green energy
- Sewer: Sewer
Community & HOA
Location
- Region: Vaughan
Financial & listing details
- Annual tax amount: C$5,034
- Date on market: 9/1/2026
Price history
Price history is unavailable.
Public tax history
Tax history is unavailable.
Climate risks
Neighborhood: Vellore
Nearby schools
GreatSchools rating
No schools nearby
We couldn't find any schools near this home.

Similar homes
- C$1,080,0003 bd3 ba-- sqft43 Mainland Cres, Vaughan, ON L6A 3G4For Sale
 MLS ID #N13789892, SUTTON GROUP-ADMIRAL REALTY INC.. TRREB
 - C$968,8883 bd3 ba-- sqft19 Rustic Ave, Richmond Hill, ON L4S 2R8For Sale
 MLS ID #N14089872, DREAM HOME REALTY INC.. TRREB
 - C$1,159,0004 bd4 ba-- sqft15 Bellefontaine Ct, Vaughan, ON L6A 4A7For Sale
 MLS ID #N13843532, REMAX YOUR COMMUNITY REALTY. TRREB
 - C$973,0004 bd3 ba-- sqft87 Avenue Rd, Richmond Hill, ON L4C 9N6For Sale
 MLS ID #N13605504, CENTURY 21 ATRIA REALTY INC.. TRREB
