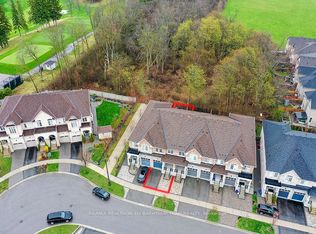
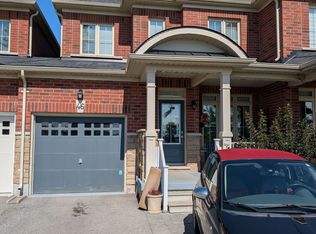
Rare corner-unit end-townhouse! Extras start at the curb with added privacy and natural light throughout. A front door with stained-glass insert, sidelight, and transom window opens to a bright foyer featuring ceramic tile floors, a coat closet, and direct interior garage access plus a separate garage walk-out straight to the backyard. Main floor highlights rich strip oak hardwoods and an open dining area anchored by a multi-bulb chandelier. The semi-enclosed kitchen offers a pass-through window overlooking the main hall and stairs. Step out the rear sliding doors onto a wooden deck with built-in bench seating, finished with stone-bordered garden edging, overlooking a deep, fully fenced backyard lined with mature evergreen trees for complete summer privacy. Upstairs, a solid oak staircase balustrade and ceiling fan lead to 3 spacious bedrooms plus a central open landing nook that easily doubles as a home office or study space. The oversized primary retreat boasts double-door entry, broadloom, hard-to-find double walk-in closets, and a 4-piece ensuite with single-sink vanity, deep soaking tub, and separate glass-enclosed shower stall. A 3-piece main bath with single sink and tub/shower combo serves the remaining secondary bedrooms. The semi-finished basement adds functional space with a large rec room featuring wall-to-wall carpet, smooth ceilings, and pot lights, plus a 3-piece bath with corner shower, laundry, and an owned hot water tank. Conveniently located near great schools, parks, transit, and shopping. Turn-key and ready to move in!
For sale
C$1,095,000
8 Townwood Dr #7, Richmond Hill, ON L4E 4X9
3beds
4baths
Townhouse
Built in ----
3,885 Square Feet Lot
$-- Zestimate®
C$--/sqft
C$-- HOA
What's special
Corner-unit end-townhouseNatural light throughoutBright foyerCeramic tile floorsDirect interior garage accessRich strip oak hardwoodsStone-bordered garden edging
- 6 days
- 4
- 0
Zillow last checked:
Listing updated:
Listed by:
HOMELIFE/BAYVIEW REALTY INC.
Source: TRREB,MLS®#: N13720198 Originating MLS®#: Toronto Regional Real Estate Board
Originating MLS®#: Toronto Regional Real Estate BoardFacts & features
Interior
Bedrooms & bathrooms
- Bedrooms: 3
- Bathrooms: 4
Primary bedroom
- Level: Second
- Dimensions: 4.64 x 4.36
Bedroom 2
- Level: Second
- Dimensions: 3.4 x 3.3
Bedroom 3
- Level: Second
- Dimensions: 3.02 x 2.69
Breakfast
- Level: Main
- Dimensions: 2.43 x 2.26
Dining room
- Level: Main
- Dimensions: 7.69 x 3.02
Foyer
- Level: Main
Kitchen
- Level: Main
- Dimensions: 2.92 x 2.43
Living room
- Level: Main
- Dimensions: 7.69 x 3.02
Media room
- Level: Lower
- Dimensions: 4.57 x 2.61
Recreation
- Level: Lower
- Dimensions: 2.54 x 2.38
Heating
- Forced Air, Gas
Cooling
- Central Air
Appliances
- Included: Water Heater Owned
Features
- Basement: Partially Finished,Finished
- Has fireplace: No
Interior area
- Living area range: 2000-2500 null
Property
Parking
- Total spaces: 3
- Parking features: Private
- Has garage: Yes
Features
- Stories: 2
- Exterior features: Landscaped, Privacy
- Pool features: None
Lot
- Size: 3,885 Square Feet
- Features: Fenced Yard, Public Transit, Irregular Lot
Details
- Parcel number: 032081282
Construction
Type & style
- Home type: Townhouse
- Property subtype: Townhouse
Materials
- Brick
- Foundation: Unknown
- Roof: Asphalt Shingle
Utilities & green energy
- Sewer: Sewer
Community & HOA
Community
- Security: Alarm System
Location
- Region: Richmond Hill
Financial & listing details
- Annual tax amount: C$5,173
- Date on market: 8/27/2026
Price history
Price history is unavailable.
Public tax history
Tax history is unavailable.
Climate risks
Neighborhood: The Hill
Nearby schools
GreatSchools rating
No schools nearby
We couldn't find any schools near this home.
- C$3,4003 bd3 ba-- sqft25 Paper Mills Cres, Richmond Hill, ON L4E0V5For Rent

- C$1,248,8005 bd5 ba-- sqft96 Port Arthur Cres, Richmond Hill, ON L4E0Z9For Sale
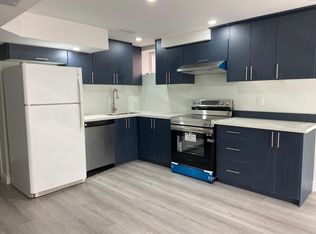
- C$--3 bd2 ba2k sqft39 Grange Dr #1, Richmond Hill, ON L4E4T1Off Market
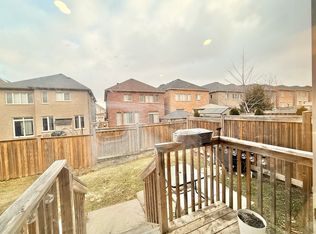
- C$2,0001 bd1 ba1.2k sqft45 Paper Mills Cres #2, Richmond Hill, ON L4E0V5For Rent
Similar homes
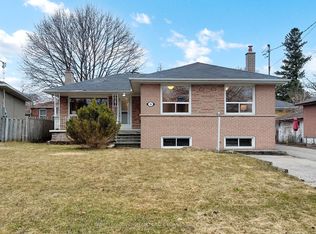
- C$1,059,0004 bd3 ba-- sqft368 Balkan Rd, Richmond Hill, ON L4C 2P1For Sale
 MLS ID #N13720798, ROYAL LEPAGE PEACELAND GRACE HUANG REALTY. TRREB
 - C$999,0004 bd4 ba-- sqft46 Betony Dr, Richmond Hill, ON L4E 0V6For Sale
 MLS ID #N13634418, ARCREALTY INC.. TRREB
 - C$1,168,0004 bd4 ba-- sqft27 Pugsley Ave, Richmond Hill, ON L4C 8V2For Sale
 MLS ID #N13713186, RE/MAX HALLMARK REALTY LTD.. TRREB
 - C$1,039,9004 bd3 ba-- sqft60 Zachary Pl, Vaughan, ON L4H 3S4For Sale
 MLS ID #N13729628, RIGHT AT HOME REALTY INC.. TRREB
