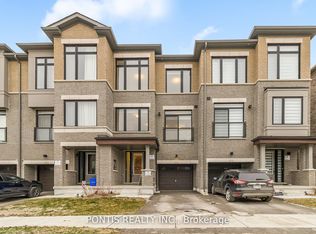
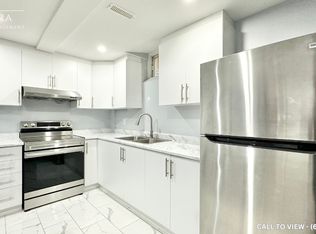
Beautifully Upgraded Corner Freehold Townhome In One Of Vaughan's Fastest Growing Family-Friendly Communities! This Rare Fieldgate Homes "Crown" Model Offers Approx. 1,674 Sq.Ft. Of Thoughtfully Designed Living Space With No Maintenance Or POTL Fees. Situated On A Premium Corner Lot, This Home Enjoys Additional Windows, Abundant Natural Light, Enhanced Privacy And Extra Outdoor Space Compared To Interior Units. Featuring Premium Red Oak Hardwood Floors, An Elegant Oak Staircase, Designer Kitchen With Quartz Countertops, Ceramic Backsplash And Upgraded Cabinetry. A Rare Ground Floor Home Office Provides The Perfect Work-From-Home Space. The Laundry Has Been Relocated To The Basement, Creating Additional Functional Living Space And Allowing For A Dedicated Breakfast Area Adjacent To The Kitchen. The Spacious Primary Retreat Features A Walk-In Closet And Private Ensuite, While The Third Bedroom Showcases A Raised Ceiling Upgrade That Enhances Both Character And Spaciousness. Smart Home Features Include CAT6 Network Wiring, Media Rough-Ins And Central Vacuum Rough-In. Conveniently Located Minutes To Parks, Schools, Shopping, Hwy 400, Maple GO Station And Vaughan Metropolitan Centre. A Perfect Blend Of Style, Comfort, Functionality And Modern Family Living.
For sale
C$990,000
50 Thule St, Vaughan, ON L4H 5L2
4beds
3baths
Townhouse
Built in ----
1,451 Square Feet Lot
$-- Zestimate®
C$--/sqft
C$-- HOA
What's special
- 23 days
- 32
- 1
Zillow last checked:
Listing updated:
Listed by:
HOMELIFE LANDMARK REALTY INC.
Source: TRREB,MLS®#: N13770002 Originating MLS®#: Toronto Regional Real Estate Board
Originating MLS®#: Toronto Regional Real Estate BoardFacts & features
Interior
Bedrooms & bathrooms
- Bedrooms: 4
- Bathrooms: 3
Primary bedroom
- Level: Third
- Dimensions: 4.88 x 3.05
Bedroom 2
- Level: Third
- Dimensions: 3.25 x 2.64
Bedroom 3
- Level: Third
- Dimensions: 3.15 x 2.29
Dining room
- Level: Second
- Dimensions: 4.14 x 3.05
Great room
- Level: Second
- Dimensions: 5.79 x 2.9
Kitchen
- Level: Second
- Dimensions: 3.56 x 2.54
Office
- Level: Ground
- Dimensions: 2.64 x 2.84
Heating
- Forced Air, Gas
Cooling
- Central Air
Features
- Flooring: Carpet Free
- Basement: Unfinished
- Has fireplace: Yes
- Fireplace features: Electric
Interior area
- Living area range: 1500-2000 null
Video & virtual tour
Property
Parking
- Total spaces: 2
- Parking features: Garage
- Has garage: Yes
Features
- Stories: 3
- Pool features: None
Lot
- Size: 1,451 Square Feet
Details
- Parcel number: 033278557
Construction
Type & style
- Home type: Townhouse
- Property subtype: Townhouse
Materials
- Brick
- Foundation: Poured Concrete
- Roof: Asphalt Shingle
Utilities & green energy
- Sewer: Sewer
Community & HOA
Location
- Region: Vaughan
Financial & listing details
- Annual tax amount: C$4,272
- Date on market: 9/11/2026
Price history
Price history is unavailable.
Public tax history
Tax history is unavailable.
Climate risks
Neighborhood: Vellore
Nearby schools
GreatSchools rating
No schools nearby
We couldn't find any schools near this home.
Similar homes
- C$1,129,0003 bd4 ba-- sqft75 De La Roche Dr, Vaughan, ON L4H 5A3New Construction
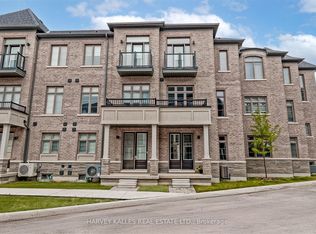 MLS ID #N13809616, HARVEY KALLES REAL ESTATE LTD.. TRREB
 - C$969,9003 bd3 ba-- sqft1 Hartman Ave #5, Vaughan, ON L4L 1R6For Sale
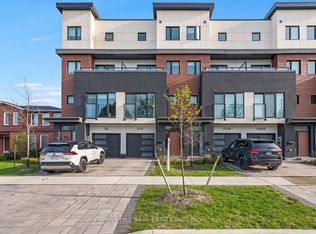 MLS ID #N13614670, FOREST HILL REAL ESTATE INC.. TRREB
 - C$985,0003 bd4 ba-- sqft23 Moneypenny Pl, Vaughan, ON L4J 0K9For Sale
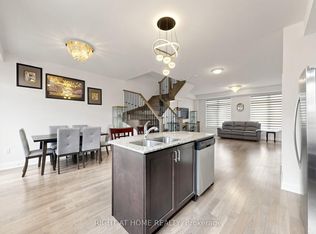 MLS ID #N13764018, RIGHT AT HOME REALTY INC.. TRREB
 - C$935,0004 bd4 ba-- sqft215 Salterton Cir, Vaughan, ON L6A 4Z2For Sale
 MLS ID #N12996446, HOME STANDARDS BRICKSTONE REALTY. TRREB
