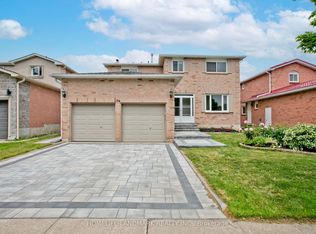
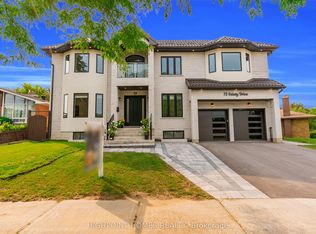
Priceless Backing to beautiful quiet Park and trees, fully private backyard, Pie-Shaped Lot extends to 95 ft in the back ; Gleaming hardwood in main and 2nd floor, Office Room in main floor can be used as an extra bedroom, Primary bedroom with double door and 6 piece ensuite washroom, Kitchen with S/S B/I appliances, Granite Countertop and backsplash, Gas Cooktop, Valance Lighting, Pot Lights throughout, Oak Staircase W/Iron Pickets. Recent renovations include Bathroom upgrades, Basement Ceilings and pot lights; Garage Doors. Interlocking Stone Double Driveway. Professionally Landscaped Front Rock Garden; Close To Community Centre, steps to Yonge St, Transit, Parks, Shops and Top Schools: Richmond Hill H.S. & St. Teresa High School.
For sale
C$1,899,880
62 Pickett Cres, Richmond Hill, ON L4C 9L3
12beds
3baths
Single Family Residence
Built in ----
4,791 Square Feet Lot
$-- Zestimate®
C$--/sqft
C$-- HOA
What's special
Fully private backyardGranite countertop and backsplashGas cooktopValance lightingPot lights throughoutInterlocking stone double driveway
- 3 hours |
- 0 |
- 0 |
Zillow last checked:
Listing updated:
Listed by:
SUTTON GROUP-ADMIRAL REALTY INC.
Source: TRREB,MLS®#: N13713666 Originating MLS®#: Toronto Regional Real Estate Board
Originating MLS®#: Toronto Regional Real Estate BoardFacts & features
Interior
Bedrooms & bathrooms
- Bedrooms: 12
- Bathrooms: 3
Bedroom 2
- Level: Second
- Dimensions: 3.76 x 3.66
Bedroom 3
- Level: Second
- Dimensions: 3.89 x 3.66
Breakfast
- Level: Main
- Dimensions: 3.71 x 2.79
Dining room
- Level: Main
- Dimensions: 4.01 x 3.61
Family room
- Level: Main
- Dimensions: 4.83 x 3.71
Kitchen
- Level: Main
- Dimensions: 3.71 x 3.71
Laundry
- Level: Main
- Dimensions: 2.54 x 1.57
Living room
- Level: Lower
- Dimensions: 5 x 3.61
Office
- Level: Main
- Dimensions: 3.73 x 3.25
Recreation
- Level: Lower
- Dimensions: 11.33 x 3.71
Heating
- Forced Air, Gas
Cooling
- Central Air
Appliances
- Included: Water Heater Owned
Features
- Basement: Finished
- Has fireplace: Yes
Interior area
- Living area range: 2500-3000 null
Video & virtual tour
Property
Parking
- Total spaces: 4
- Parking features: Garage
- Has garage: Yes
Features
- Stories: 2
- Pool features: None
Lot
- Size: 4,791 Square Feet
Details
- Parcel number: 032190800
Construction
Type & style
- Home type: SingleFamily
- Property subtype: Single Family Residence
Materials
- Brick
- Foundation: Poured Concrete
- Roof: Asphalt Shingle
Utilities & green energy
- Sewer: Sewer
Community & HOA
Location
- Region: Richmond Hill
Financial & listing details
- Annual tax amount: C$7,958
- Date on market: 8/26/2026
Price history
Price history is unavailable.
Public tax history
Tax history is unavailable.
Climate risks
Neighborhood: L4C
Nearby schools
GreatSchools rating
No schools nearby
We couldn't find any schools near this home.
- C$2,599,0005 bd5 ba-- sqft16 Gracedale Dr, Richmond Hill, ON L4C0Y3For Sale

- C$1,590,0005 bd5 ba-- sqft134 Cooperage Cres, Richmond Hill, ON L4C9L7For Sale
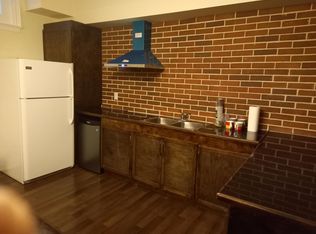
- C$--2 bd1 ba1k sqft207 Canyon Hill Ave #1, Richmond Hill, ON L4C0R4Off Market
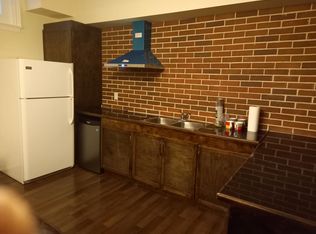
- C$--2 bd1 ba1k sqft207 Canyon Hill Ave #BASEMENT, Richmond Hill, ON L4C0R4Off Market
- C$1,8002 bd1 ba-- sqft56 Cooperage Cres #BASEMENT, Richmond Hill, ON L4C9L5For Rent
- C$--1 bd1 ba750 sqft44 Cooperage Cres #2, Richmond Hill, ON L4C9L6Off Market
- C$--1 bd1 ba750 sqft44 Cooperage Cres #3, Richmond Hill, ON L4C9L6Off Market
- C$1,7502 bd1 ba-- sqft192 Canyon Hill Ave #BASEMENT, Richmond Hill, ON L4C0R3For Rent
Similar homes
- C$2,148,0009 bd4 ba-- sqft41 Elgin St, Markham, ON L3T 1W5For Sale
 MLS ID #N13700390, SOLTANIAN REAL ESTATE INC.. TRREB
 - C$2,588,0009 bd9 ba-- sqft83 Elm Ave, Richmond Hill, ON L4C 6K8For Sale
 MLS ID #N13679718, SUPERSTARS REALTY LTD.. TRREB
 - C$1,998,0009 bd7 ba-- sqft22 W Side Dr, Markham, ON L3P 7J4For Sale
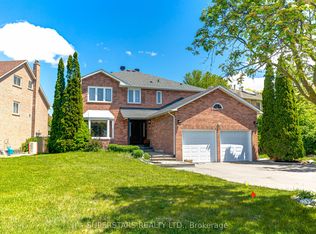 MLS ID #N13461062, SUPERSTARS REALTY LTD.. TRREB
 - C$1,899,99910 bd8 ba-- sqft72 Gaiety Dr, Toronto, ON M1H 1C1For Sale
 MLS ID #E13672354, HIGHPOINT HOMES REALTY. TRREB
 - C$1,188,0009 bd3 ba-- sqft27 Jonquil Cres, Markham, ON L3P 1T3For SaleMLS ID #N13701988, ANJIA REALTY. TRREB
- C$2,090,0009 bd3 ba-- sqft149 Finch Ave W, Toronto, ON M2N 2J1For SaleMLS ID #C13231984, HOMELIFE LANDMARK REALTY INC.. TRREB
- C$1,849,00010 bd6 ba-- sqft527 Glengarry Ave, Toronto, ON M5M 1G2For SaleMLS ID #C13558630, CENTURY 21 LEADING EDGE REALTY INC.. TRREB
- C$2,740,0009 bd5 ba-- sqft17 Bobmar Rd, Toronto, ON M1C 1C8For SaleMLS ID #E13711754, NEW ERA REAL ESTATE. TRREB
- C$2,740,0009 bd5 ba-- sqft37 Glenthorne Dr, Toronto, ON M1C 3S9For SaleMLS ID #E13711924, NEW ERA REAL ESTATE. TRREB
- C$1,600,00011 bd3 ba-- sqft179 Bellamy Rd N, Toronto, ON M1J 2L3For SaleMLS ID #E13661984, FOREST HILL REAL ESTATE INC.. TRREB
- C$1,649,9009 bd5 ba-- sqft76 Westona St, Toronto, ON M9P 2Y3For SaleMLS ID #W13652266, CENTURY 21 PEOPLE`S CHOICE REALTY INC.. TRREB
- C$1,950,00015 bd4 ba-- sqft9B Humewood Dr, Toronto, ON M6C 2W3For SaleMLS ID #C12262057, RE/MAX WEST REALTY INC.. TRREB
- C$2,250,0009 bd5 ba-- sqft321 Grand Vellore Cres, Vaughan, ON L4H 0N7For SaleMLS ID #N13238668, RE/MAX HALLMARK REALTY LTD.. TRREB
- C$1,349,90010 bd3 ba-- sqft398 Ritas Ave, Newmarket, ON L3X 2N1For SaleMLS ID #X13688558, ROBIN HOOD REALTY LIMITED. TRREB
- C$1,899,90010 bd6 ba-- sqft12 Snider Ave #10, Toronto, ON M6E 4R9For SaleMLS ID #W13471042, RE/MAX PROFESSIONALS INC.. TRREB
- C$1,599,00011 bd3 ba-- sqft77 Avondale Ave, Toronto, ON M2N 2V1For SaleMLS ID #C13497950, EASY LIST REALTY LTD.. TRREB
- C$1,550,0009 bd7 ba-- sqft57 Avenida St, Markham, ON L3S 4J6For SaleMLS ID #N13595330, CENTURY 21 INNOVATIVE REALTY INC.. TRREB
- C$1,549,90011 bd7 ba-- sqft60 Delabo Dr, Toronto, ON M3J 3S4For SaleMLS ID #W13030150, RE/MAX HALLMARK YORK GROUP REALTY LTD.. TRREB
- C$1,999,9009 bd10 ba-- sqft20 Bells Lake Rd, King, ON L0G 1T0For SaleMLS ID #N13126652, REAL ESTATE ADVISORS INC.. TRREB
- C$1,925,00010 bd6 ba-- sqft278 Crawford St, Toronto, ON M6J 2V8For SaleMLS ID #C13451152, SAGE REAL ESTATE LIMITED. TRREB
