Welcome To 241 Canada Drive - A Rare Offering That Combines The Feel Of A Detached Home With The Convenience Of An End-Unit Townhouse. Featuring A Unique Split-Level Design, Only The Garage And Upper Level Connect To The Adjacent Home, Providing Added Privacy And Separation.This Beautifully Upgraded 3-Bedroom, 3-Bathroom Residence Showcases Hardwood Flooring, Elegant Crown Moulding, And A Modern Staircase With Iron Pickets. The Bright Contemporary Kitchen Features Smooth Ceilings And An Open-Concept Layout Ideal For Entertaining.The Spacious Primary Bedroom Offers A Walk-In Closet And A Private Ensuite Retreat. Large Basement Windows Fill The Lower Level With Natural Light, Creating The Perfect Space For A Family Room, Home Office, Or Gym.Enjoy Outdoor Living On The Wrap-Around Porch And Appreciate The Extended Driveway With Parking For Up To Five Vehicles. Situated On A Premium Lot, This Home Also Features Upgraded Modern Front And Garage Doors, Direct Garage Access, And Multiple Backyard Access Points Including A Convenient Side Entrance.An Exceptional Opportunity To Own A Stylish And Functional Home In A Highly Desirable Setting!
For sale
C$1,059,000
241 Canada Dr, Vaughan, ON L4H 0K2
3beds
3baths
Townhouse
Built in ----
4,393 Square Feet Lot
$-- Zestimate®
C$--/sqft
C$-- HOA
What's special
- 69 days |
- 24 |
- 1 |
Zillow last checked:
Listing updated:
Listed by:
HOMELIFE KINGSVIEW REAL ESTATE INC.
Source: TRREB,MLS®#: N13175290 Originating MLS®#: Toronto Regional Real Estate Board
Originating MLS®#: Toronto Regional Real Estate BoardFacts & features
Interior
Bedrooms & bathrooms
- Bedrooms: 3
- Bathrooms: 3
Primary bedroom
- Description: Primary Bedroom
- Level: Second
- Area: 22.99 Square Meters
- Area source: Other
- Dimensions: 5.03 x 4.57
Bedroom 2
- Description: Bedroom 2
- Level: Second
- Area: 10.53 Square Meters
- Area source: Other
- Dimensions: 4.02 x 2.62
Bedroom 3
- Description: Bedroom 3
- Level: Second
- Area: 7.93 Square Meters
- Area source: Other
- Dimensions: 3.05 x 2.60
Breakfast
- Description: Breakfast
- Level: Main
- Area: 8.17 Square Meters
- Area source: Other
- Dimensions: 3.35 x 2.44
Dining room
- Description: Dining Room
- Level: Main
- Area: 20.84 Square Meters
- Area source: Other
- Dimensions: 4.88 x 4.27
Kitchen
- Description: Kitchen
- Level: Main
- Area: 7.14 Square Meters
- Area source: Other
- Dimensions: 3.35 x 2.13
Living room
- Description: Living Room
- Level: Main
- Area: 20.84 Square Meters
- Area source: Other
- Dimensions: 4.88 x 4.27
Other
- Description: Other
- Level: Main
- Area: 18.3 Square Meters
- Area source: Other
- Dimensions: 6.00 x 3.05
Heating
- Forced Air, Gas
Cooling
- Central Air
Features
- Central Vacuum
- Basement: Full
- Has fireplace: Yes
- Fireplace features: Natural Gas, Living Room
Interior area
- Living area range: 1500-2000 null
Property
Parking
- Total spaces: 5
- Parking features: Private
- Has attached garage: Yes
Features
- Stories: 2
- Pool features: None
Lot
- Size: 4,393 Square Feet
- Features: Fenced Yard
Details
- Parcel number: 033277073
Construction
Type & style
- Home type: SingleFamily
- Property subtype: Townhouse
- Attached to another structure: Yes
Materials
- Brick
- Foundation: Brick
- Roof: Shingle
Utilities & green energy
- Sewer: Sewer
Community & HOA
Location
- Region: Vaughan
Financial & listing details
- Annual tax amount: C$4,799
- Date on market: 5/26/2026
HOMELIFE KINGSVIEW REAL ESTATE INC.
HOMELIFE KINGSVIEW REAL ESTATE INC.
By pressing Contact Agent, you agree that the real estate professional identified above may call/text you about your search, which may involve use of automated means and pre-recorded/artificial voices. You don't need to consent as a condition of buying any property, goods, or services. Message/data rates may apply. You also agree to our Terms of Use. Zillow does not endorse any real estate professionals. We may share information about your recent and future site activity with your agent to help them understand what you're looking for in a home.
Price history
Price history is unavailable.
Public tax history
Tax history is unavailable.
Climate risks
Neighborhood: Vellore
Nearby schools
GreatSchools rating
No schools nearby
We couldn't find any schools near this home.
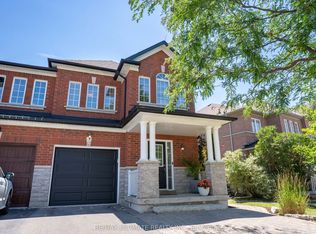
- C$1,139,0004 bd3 ba-- sqft43 Shelbourne Dr, Vaughan, ON L4H0J8For Sale
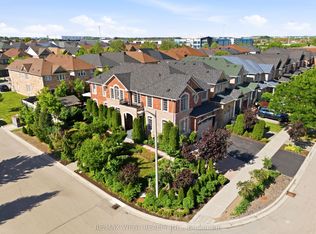
- C$1,829,9004 bd4 ba-- sqft127 Ozner Cres, Vaughan, ON L4H0G1For Sale
- C$1,149,0004 bd4 ba-- sqft243 Venice Gate Dr, Vaughan, ON L4H0G1For Sale

- C$1,098,0004 bd4 ba-- sqft22 Ozner Cres, Vaughan, ON L4H0E2For Sale

- C$1,7501 bd1 ba-- sqft204 Lormel Gate #BASEMENT, Vaughan, ON L4H0C9For Rent
- C$1,499,0006 bd5 ba-- sqft143 Shelbourne Dr, Vaughan, ON L4H0V2For Sale
- C$1,8002 bd1 ba-- sqft36 Windward Cres #BASEMENT, Vaughan, ON L6A3G5For Rent
- C$1,089,0006 bd4 ba-- sqft69 Mainland Cres, Vaughan, ON L6A3G4For Sale
Similar homes
- C$999,0003 bd3 ba-- sqft8 Prestwick Ave, Vaughan, ON L6A 2B6For Sale
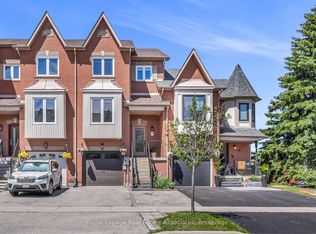 MLS ID #N13454680, Royal LePage Real Estate Associates. TRREB
 - C$1,348,0004 bd5 ba-- sqft201 Vellore Park Ave, Vaughan, ON L4H 0C3For Sale
 MLS ID #N13236220, SUTTON GROUP OLD MILL REALTY INC.. TRREB
 - C$1,418,0004 bd3 ba-- sqft68 Ampezzo Ave, Vaughan, ON L4H 3K1For Sale
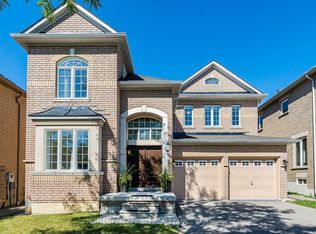 MLS ID #N13625354, HOMELIFE/BAYVIEW REALTY INC.. TRREB
 - C$1,077,7004 bd4 ba-- sqft38 Templeton Ct, Brampton, ON L6P 3B2For Sale
 MLS ID #W13620346, HOMELIFE FRONTIER REALTY INC.. TRREB
 - C$1,129,9903 bd4 ba-- sqft244 Moody Dr, Vaughan, ON L4H 3Z6For SaleMLS ID #N13550778, RE/MAX REAL ESTATE CENTRE INC.. TRREB
- C$1,199,9003 bd4 ba-- sqft32 Beaverbrook Cres, Vaughan, ON L6A 3T3For SaleMLS ID #N13468296, SUTTON GROUP-ADMIRAL REALTY INC.. TRREB
- C$1,099,9006 bd4 ba-- sqft63 Chloe Cres, Markham, ON L3S 2H8For SaleMLS ID #N13627606, HOMELIFE/FUTURE REALTY INC.. TRREB
- C$994,9005 bd4 ba-- sqft38 Coleluke Ln, Markham, ON L3S 0B7For SaleMLS ID #N13629254, ROYAL LEPAGE SIGNATURE REALTY. TRREB
- C$1,339,0004 bd3 ba-- sqft160 Carrier Cres, Vaughan, ON L6A 0T2For SaleMLS ID #N13530922, CENTURY 21 PEOPLE`S CHOICE REALTY INC.. TRREB
- C$1,068,0004 bd3 ba-- sqft19 Naughton Dr, Richmond Hill, ON L4C 4M6For SaleMLS ID #N13593112, RE/MAX REALTRON REALTY INC.. TRREB
- C$1,588,0004 bd4 ba-- sqft277 Chatfield Dr, Vaughan, ON L4H 3R8For SaleMLS ID #N13512462, ROYAL LEPAGE TERREQUITY CAPITAL REALTY. TRREB
- C$1,044,9003 bd3 ba-- sqft163 Birchlawn Rd, Caledon, ON L7E 3W3For SaleMLS ID #W13077478, FOREST HILL REAL ESTATE INC.. TRREB
- C$1,080,0004 bd3 ba-- sqft34 John Lindsay Ct, Toronto, ON M3L 2K1For SaleMLS ID #W13439470, ROYAL LEPAGE REAL ESTATE SERVICES LTD.. TRREB
- C$1,099,0005 bd5 ba-- sqft102 Harness Cir, Markham, ON L3S 1X6For SaleMLS ID #N13606890, BENCHMARK SIGNATURE REALTY INC.. TRREB
- C$959,0004 bd3 ba-- sqft32 Magnificent Ct, Brampton, ON L6P 2T2New ConstructionMLS ID #W13624560, RE/MAX REALTY SPECIALISTS INC.. TRREB
- C$1,089,0006 bd6 ba-- sqft25 Sheepberry Ter, Brampton, ON L7A 2B6For SaleMLS ID #W13619674, RE/MAX REAL ESTATE CENTRE INC.. TRREB
- C$949,9004 bd3 ba-- sqft2 Tovey Ter, Brampton, ON L6R 3E6For SaleMLS ID #W13618776, HOMELIFE/FUTURE REALTY INC.. TRREB
- C$1,189,9005 bd5 ba-- sqft6 Ryler Way, Markham, ON L3S 0E7For SaleMLS ID #N13629514, HOMELIFE/FUTURE REALTY INC.. TRREB
- C$1,099,9995 bd5 ba-- sqft58 Quailvalley Dr, Brampton, ON L6R 0N4For SaleMLS ID #W13611680, RE/MAX REALTY SERVICES INC.. TRREB
- C$919,9003 bd3 ba-- sqft92 Senator Way, Caledon, ON L7E 2S6For SaleMLS ID #W13604920, FOREST HILL REAL ESTATE INC.. TRREB
