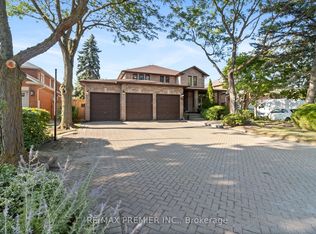
Welcome to 68 Ampezzo Ave, a beautifully maintained and upgraded 4 bedroom detached home set on a premium lot backing directly onto the park, offering unobstructed views, exceptional privacy, and one of the most desirable settings in Vellore Village. Nestled on a quiet street lined exclusively with low density detached homes, this property delivers a rare blend of tranquility and prestige. The bright and inviting interior features 9' ceilings on the main floor, hardwood flooring that seamlessly matches the solid wood staircase, and a spacious open concept layout ideal for modern family living. The living and dining areas flow effortlessly, enhanced by updated pot lights and large windows that fill the home with natural light, while the family room with a gas fireplace overlooks the peaceful green space behind the home. The upgraded kitchen showcases matching quartz countertops and a full height quartz backsplash crafted from large continuous slabs for a sleek, unified finish, complemented by a quartz composite sink, upgraded Elica hood, and an added custom cabinet. The breakfast area offers a walkout to the backyard, where beautiful interlocking, a decorative iron fence, and open views with no neighbours behind create an ideal space for relaxing or entertaining. Upstairs, the primary bedroom features a walk in closet and private 4 pc ensuite, and all additional bedrooms are generously sized, including one with a striking 10 ft cathedral ceiling that adds exceptional openness. Additional upgrades include a fiberglass wood grain entrance door with Emtek hardware, updated LED exterior lighting, a garage floor finished with an acrylic protective coating, and convenient garage door remotes. Located minutes from top rated schools, parks, transit, Cortellucci Vaughan Hospital, Hwy 400, and major amenities, this is a rare opportunity to own a beautifully upgraded home on a premium park backing lot - quiet, private, and truly exceptional.
For sale
C$1,418,000
68 Ampezzo Ave, Vaughan, ON L4H 3K1
4beds
3baths
Single Family Residence
Built in ----
4,041 Square Feet Lot
$-- Zestimate®
C$--/sqft
C$-- HOA
What's special
Unobstructed viewsExceptional privacyBright and inviting interiorHardwood flooringSolid wood staircaseSpacious open concept layoutUpdated pot lights
- 14 hours |
- 6 |
- 0 |
Zillow last checked:
Listing updated:
Listed by:
HOMELIFE/BAYVIEW REALTY INC.
Source: TRREB,MLS®#: N13625354 Originating MLS®#: Toronto Regional Real Estate Board
Originating MLS®#: Toronto Regional Real Estate BoardFacts & features
Interior
Bedrooms & bathrooms
- Bedrooms: 4
- Bathrooms: 3
Primary bedroom
- Description: Primary Bedroom
- Level: Second
- Area: 19.18 Square Meters
- Area source: Other
- Dimensions: 5.24 x 3.66
Bedroom 2
- Description: Bedroom 2
- Level: Second
- Area: 13.4 Square Meters
- Area source: Other
- Dimensions: 3.66 x 3.66
Bedroom 3
- Description: Bedroom 3
- Level: Second
- Area: 12.86 Square Meters
- Area source: Other
- Dimensions: 3.84 x 3.35
Bedroom 4
- Description: Bedroom 4
- Level: Second
- Area: 11.16 Square Meters
- Area source: Other
- Dimensions: 3.66 x 3.05
Breakfast
- Description: Breakfast
- Level: Main
- Area: 11.29 Square Meters
- Area source: Other
- Dimensions: 3.37 x 3.35
Dining room
- Description: Dining Room
- Level: Main
- Area: 23.28 Square Meters
- Area source: Other
- Dimensions: 6.95 x 3.35
Family room
- Description: Family Room
- Level: Main
- Area: 18.52 Square Meters
- Area source: Other
- Dimensions: 5.06 x 3.66
Kitchen
- Description: Kitchen
- Level: Main
- Area: 7.51 Square Meters
- Area source: Other
- Dimensions: 2.74 x 2.74
Living room
- Description: Living Room
- Level: Main
- Area: 23.28 Square Meters
- Area source: Other
- Dimensions: 6.95 x 3.35
Heating
- Forced Air, Gas
Cooling
- Central Air
Appliances
- Included: Water Heater
Features
- Central Vacuum
- Flooring: Carpet Free
- Basement: Full
- Has fireplace: Yes
- Fireplace features: Natural Gas, Electric
Interior area
- Living area range: 2000-2500 null
Video & virtual tour
Property
Parking
- Total spaces: 6
- Parking features: Private, Garage Door Opener
- Has attached garage: Yes
Features
- Stories: 2
- Pool features: None
Lot
- Size: 4,041 Square Feet
- Features: Park, Fenced Yard, Public Transit, Place Of Worship, Rec./Commun.Centre, School
Details
- Additional structures: Fence - Full
- Parcel number: 033284460
Construction
Type & style
- Home type: SingleFamily
- Property subtype: Single Family Residence
Materials
- Brick
- Foundation: Concrete
- Roof: Asphalt Shingle
Utilities & green energy
- Sewer: Sewer
Community & HOA
Community
- Security: Smoke Detector(s)
Location
- Region: Vaughan
Financial & listing details
- Annual tax amount: C$6,556
- Date on market: 7/31/2026
HOMELIFE/BAYVIEW REALTY INC.
HOMELIFE/BAYVIEW REALTY INC.
By pressing Contact Agent, you agree that the real estate professional identified above may call/text you about your search, which may involve use of automated means and pre-recorded/artificial voices. You don't need to consent as a condition of buying any property, goods, or services. Message/data rates may apply. You also agree to our Terms of Use. Zillow does not endorse any real estate professionals. We may share information about your recent and future site activity with your agent to help them understand what you're looking for in a home.
Price history
Price history is unavailable.
Public tax history
Tax history is unavailable.
Climate risks
Neighborhood: Vellore
Nearby schools
GreatSchools rating
No schools nearby
We couldn't find any schools near this home.
- C$1,599,9995 bd5 ba-- sqft257 Saint Francis Ave, Vaughan, ON L4H3E7For Sale

- C$1,788,8004 bd4 ba-- sqft78 Pieta Pl, Vaughan, ON L4H3G2For Sale
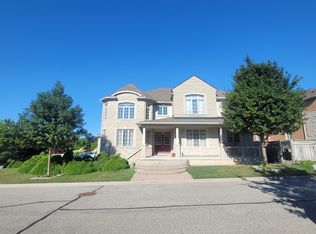
- C$1,880,0005 bd5 ba-- sqft328 Saint Urbain Dr, Vaughan, ON L4H0M3For Sale
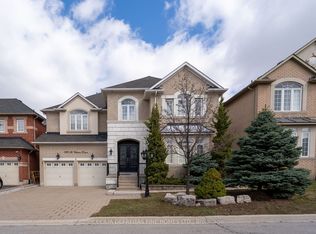
- C$2,288,0003 bd5 ba-- sqft24 Grand Vellore Cres, Vaughan, ON L4H0N8For Sale

- C$3,949,0004 bd5 ba-- sqft79 Grandvista Cres, Vaughan, ON L4H3J6For Sale
- C$1,199,8883 bd3 ba-- sqft26 Saint Clare Blvd, Vaughan, ON L4H2A2New Construction
- C$10,0004 bd6 ba-- sqft71 Grand Vellore Cres, Vaughan, ON L4H0P1For Rent
- C$2,250,0009 bd5 ba-- sqft321 Grand Vellore Cres, Vaughan, ON L4H0N7For Sale
Similar homes
- C$1,399,9005 bd4 ba-- sqft124 Kingsview Dr, Vaughan, ON L4H 3B4For Sale
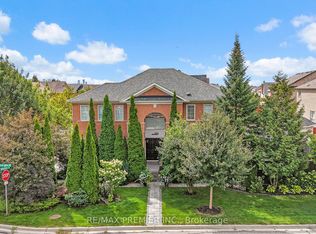 MLS ID #N13612274, RE/MAX PREMIER INC.. TRREB
 - C$1,498,0004 bd5 ba-- sqft32 Casa Nova Dr, Vaughan, ON L4H 2Z9For Sale
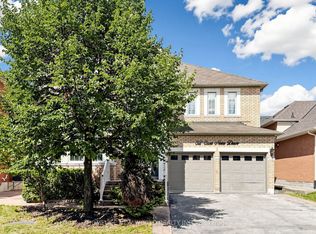 MLS ID #N13619670, HOMELIFE NEW WORLD REALTY INC.. TRREB
 - C$1,788,8004 bd4 ba-- sqft78 Pieta Pl, Vaughan, ON L4H 3G2For SaleMLS ID #N13623370, SUTTON GROUP-ADMIRAL REALTY INC.. TRREB
- C$1,559,8884 bd3 ba-- sqft85 Calgary Gdns, Vaughan, ON L4L 8B3For Sale
 MLS ID #N13627216, RE/MAX PREMIER INC.. TRREB
 - C$1,429,0006 bd5 ba-- sqft45 Skylark Dr, Vaughan, ON L4H 2C3For SaleMLS ID #N13617164, RE/MAX REALTY SERVICES INC.. TRREB
- C$1,348,8885 bd4 ba-- sqft112 Belview Ave, Vaughan, ON L4L 5N5For SaleMLS ID #N13611570, RIGHT AT HOME REALTY INC.. TRREB
- C$1,580,0004 bd4 ba-- sqft348 Vellore Ave, Vaughan, ON L4H 2Z1For SaleMLS ID #N13610278, PROSPECT REALTY INC.. TRREB
- C$1,199,8883 bd3 ba-- sqft26 Saint Clare Blvd, Vaughan, ON L4H 2A2New ConstructionMLS ID #N13610776, ROYAL LEPAGE SIGNATURE REALTY. TRREB
- C$1,599,9995 bd5 ba-- sqft257 Saint Francis Ave, Vaughan, ON L4H 3E7For SaleMLS ID #N13538500, RE/MAX REALTY SPECIALISTS INC.. TRREB
- C$1,429,0007 bd4 ba-- sqft128 Daiseyfield Cres, Vaughan, ON L4H 2T7For SaleMLS ID #N13592054, Royal LePage Security Real Estate. TRREB
- C$1,279,9994 bd5 ba-- sqft233 Vellore Ave, Vaughan, ON L4H 3A1For SaleMLS ID #N13552550, CENTURY 21 PEOPLE`S CHOICE REALTY INC.. TRREB
- C$1,475,0005 bd4 ba-- sqft148 Vellore Ave, Vaughan, ON L4H 2W4For SaleMLS ID #N13418676, CENTURY 21 PARKLAND LTD.. TRREB
- C$1,499,9994 bd3 ba-- sqft9 Aidan Dr, Vaughan, ON L4H 0T5For SaleMLS ID #N13599358, Sotheby's International Realty Canada, Brokerage. TRREB
- C$1,799,0006 bd5 ba-- sqft55 Ironside Dr, Vaughan, ON L4H 3R9For SaleMLS ID #N13616026, ROYAL LEPAGE TERREQUITY CAPITAL REALTY. TRREB
- C$1,499,0005 bd4 ba-- sqft39 Scarlett Trl, Vaughan, ON L4H 2R1For SaleMLS ID #N13590816, RIGHT AT HOME REALTY INC.. TRREB
- C$1,325,0004 bd4 ba-- sqft86 Hatton Garden Rd, Vaughan, ON L4H 3P8For SaleMLS ID #N13477750, ROYAL LEPAGE TERREQUITY REALTY. TRREB
- C$1,427,0005 bd3 ba-- sqft109 Humberwood Gate, Vaughan, ON L4L 9G5For SaleMLS ID #N13452570, SALERNO REALTY INC.. TRREB
- C$1,499,0005 bd4 ba-- sqft7 Storica Dr, Vaughan, ON L4H 0R8For SaleMLS ID #N13438706, YOUR HOME SOLD GUARANTEED REALTY INTERCITY PLUS INC.. TRREB
- C$1,350,0004 bd3 ba-- sqft37 Brandy Cres, Vaughan, ON L4L 3C5For SaleMLS ID #N13467176, SUTTON GROUP OLD MILL REALTY INC.. TRREB
- C$1,099,0004 bd4 ba-- sqft28 Poetry Dr, Vaughan, ON L4H 3P7For SaleMLS ID #N13611312, HC REALTY GROUP INC.. TRREB
