Rarely does an opportunity like this become available! Nestled on a quiet, secluded court in prestigious Islington Woods, this immaculate detached 4-bedroom plus den residence offers approximately 2,939 sq. ft. of thoughtfully designed living space on a premium 60' x 127' lot. Featuring a triple-car garage, expansive private driveway, generous principal rooms, three bathrooms, and an unspoiled basement ready for your personal vision, this exceptional family home combines space, quality, and an unbeatable location. Lovingly maintained by the same owners for over 35 years, this freshly painted, move-in ready home offers the perfect opportunity to enjoy today or renovate over time to create your dream residence. Renowned for its mature tree-lined streets, executive and custom homes, large lots, and exceptionally low turnover, Islington Woods remains one of Vaughan's most prestigious communities. Just a short stroll away is the renowned Boyd Conservation Area, offering nearly 1,000 acres of protected forest, scenic walking and cycling trails, the Humber River, picnic areas, and year-round outdoor recreation. Vaughan is celebrated for its outstanding lifestyle, featuring highly ranked public, Catholic, French immersion, and private schools, along with exceptional recreation including dance schools, hockey arenas, soccer fields, baseball diamonds, golf courses, tennis clubs, swimming facilities, and modern community centres. Ideally located minutes to Cortellucci Vaughan Hospital, premier shopping, fine dining, trendy cafés, boutiques, parks, walking trails, Vaughan Metropolitan Centre Subway, GO Bus Terminal, and Highways 400, 401, 407 and 427, with Pearson International Airport just a short drive away. An exceptional home in an extraordinary neighbourhood offering an unmatched family lifestyle. Opportunities like this rarely become available. Don't miss your chance-this is truly a "You Snooze, You Lose" opportunity!
For sale
C$1,559,888
85 Calgary Gdns, Vaughan, ON L4L 8B3
4beds
3baths
Single Family Residence
Built in ----
7,631 Square Feet Lot
$-- Zestimate®
C$--/sqft
C$-- HOA
What's special
Triple-car garageExpansive private drivewayGenerous principal roomsThree bathroomsMature tree-lined streetsLarge lots
- 16 hours |
- 13 |
- 0 |
Zillow last checked:
Listing updated:
Listed by:
RE/MAX PREMIER INC.
Source: TRREB,MLS®#: N13627216 Originating MLS®#: Toronto Regional Real Estate Board
Originating MLS®#: Toronto Regional Real Estate BoardFacts & features
Interior
Bedrooms & bathrooms
- Bedrooms: 4
- Bathrooms: 3
Primary bedroom
- Level: Second
- Dimensions: 6.96 x 3.39
Bedroom 2
- Level: Second
- Dimensions: 3.5 x 4.09
Bedroom 3
- Level: Second
- Dimensions: 4.64 x 3.36
Bedroom 4
- Level: Second
- Dimensions: 3.9 x 3.36
Breakfast
- Level: Main
- Dimensions: 3.52 x 3.5
Den
- Level: Main
- Dimensions: 2.98 x 3.24
Dining room
- Level: Main
- Dimensions: 4.44 x 3.28
Family room
- Level: Main
- Dimensions: 5.44 x 3.24
Kitchen
- Level: Main
- Dimensions: 2.97 x 3.28
Laundry
- Level: Main
- Dimensions: 2.55 x 3.31
Living room
- Level: In Between
- Dimensions: 4.73 x 3.24
Heating
- Forced Air, Gas
Cooling
- Central Air
Features
- Flooring: Carpet Free
- Basement: Unfinished,Separate Entrance
- Has fireplace: Yes
- Fireplace features: Wood Burning
Interior area
- Living area range: 2500-3000 null
Property
Parking
- Total spaces: 9
- Parking features: Private Triple
- Has garage: Yes
Features
- Stories: 2
- Patio & porch: Patio
- Exterior features: Year Round Living
- Pool features: None
Lot
- Size: 7,631 Square Feet
- Features: Cul de Sac/Dead End, Golf, Hospital, Library, Park, Public Transit, Irregular Lot
- Topography: Flat
Details
- Additional structures: Fence - Full, Garden Shed
- Parcel number: 033040059
Construction
Type & style
- Home type: SingleFamily
- Property subtype: Single Family Residence
Materials
- Brick
- Foundation: Unknown
- Roof: Unknown
Utilities & green energy
- Sewer: Sewer
Community & HOA
Community
- Security: Carbon Monoxide Detector(s), Smoke Detector(s)
Location
- Region: Vaughan
Financial & listing details
- Annual tax amount: C$7,312
- Date on market: 7/31/2026
RE/MAX PREMIER INC.
RE/MAX PREMIER INC.
By pressing Contact Agent, you agree that the real estate professional identified above may call/text you about your search, which may involve use of automated means and pre-recorded/artificial voices. You don't need to consent as a condition of buying any property, goods, or services. Message/data rates may apply. You also agree to our Terms of Use. Zillow does not endorse any real estate professionals. We may share information about your recent and future site activity with your agent to help them understand what you're looking for in a home.
Price history
Price history is unavailable.
Public tax history
Tax history is unavailable.
Climate risks
Neighborhood: Woodbridge
Nearby schools
GreatSchools rating
No schools nearby
We couldn't find any schools near this home.
- C$1,999,0006 bd4 ba-- sqft6 Colton Cres S, Vaughan, ON L4L3L7For Sale

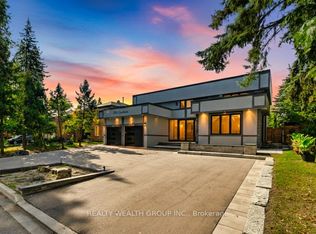
- C$1,925,0005 bd4 ba-- sqft32 Colton Cres S, Vaughan, ON L4L3L7For Sale
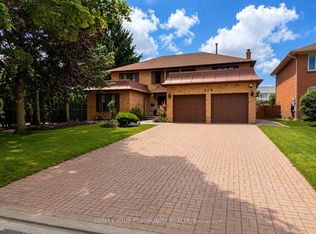
- C$2,1992 bd1 ba-- sqft414 Wycliffe Ave, Vaughan, ON L4L3P4For Rent
- C$1,6501 bd1 ba-- sqft426 Wycliffe Ave, Vaughan, ON L4L3P4For Rent
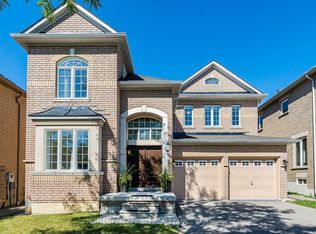
- C$2,299,0005 bd4 ba-- sqft28 Bridgend Ct S, Vaughan, ON L4L3L3For Sale
- C$3,188,0006 bd7 ba-- sqft95 Sarracini Cres, Vaughan, ON L4L0E1For Sale
- C$1,849,9974 bd4 ba-- sqft61 Woodland Trail Ct, Vaughan, ON L4L9H9For Sale
- C$1,998,0007 bd5 ba-- sqft265 Wycliffe Ave, Vaughan, ON L4L3N7For Sale
Similar homes
- C$1,418,0004 bd3 ba-- sqft68 Ampezzo Ave, Vaughan, ON L4H 3K1For Sale
 MLS ID #N13625354, HOMELIFE/BAYVIEW REALTY INC.. TRREB
 - C$1,748,0004 bd4 ba-- sqft178 Wigwoss Dr, Vaughan, ON L4L 4H2For Sale
 MLS ID #N13623052, SALERNO REALTY INC.. TRREB
 - C$1,788,8004 bd4 ba-- sqft78 Pieta Pl, Vaughan, ON L4H 3G2For Sale
 MLS ID #N13623370, SUTTON GROUP-ADMIRAL REALTY INC.. TRREB
 - C$1,599,9995 bd3 ba-- sqft8408 Islington Ave, Vaughan, ON L4L 1X2For Sale
 MLS ID #N13434560, SUTTON GROUP-TOWER REALTY LTD.. TRREB
 - C$1,348,8885 bd4 ba-- sqft112 Belview Ave, Vaughan, ON L4L 5N5For SaleMLS ID #N13611570, RIGHT AT HOME REALTY INC.. TRREB
- C$1,265,0005 bd4 ba-- sqft6 Blossom Ct, Vaughan, ON L4L 6S9For SaleMLS ID #N13623930, CENTURY 21 TITANS REALTY INC.. TRREB
- C$1,719,0005 bd4 ba-- sqft581 Wycliffe Ave, Vaughan, ON L4L 8S8For SaleMLS ID #N12739752, RE/MAX PREMIER INC.. TRREB
- C$1,548,8005 bd4 ba-- sqft54 Airdrie Dr, Vaughan, ON L4L 1C6For SaleMLS ID #N13152980, HOMELIFE/BAYVIEW REALTY INC.. TRREB
- C$1,288,8003 bd3 ba-- sqft8555 Martin Grove Rd, Vaughan, ON L4H 2C9For SaleMLS ID #N13628090, LPT REALTY. TRREB
- C$1,149,0004 bd2 ba-- sqft181 Misty Meadow Dr, Vaughan, ON L4L 3V6For SaleMLS ID #N13621494, RE/MAX WEST REALTY INC.. TRREB
- C$1,595,8884 bd3 ba-- sqft51 Monterey Rd, Vaughan, ON L4H 1W3For SaleMLS ID #N13576102, SPECTRUM REALTY SERVICES INC.. TRREB
- C$1,760,0004 bd3 ba-- sqft71 Gidleigh Park Cres, Vaughan, ON L4H 1J3For SaleMLS ID #N13575154, RE/MAX WEST REALTY INC.. TRREB
- C$1,495,9995 bd4 ba-- sqft96 Zinnia Pl S, Vaughan, ON L4L 6G7For SaleMLS ID #N13592408, REALTY ASSOCIATES INC.. TRREB
- C$1,669,9006 bd4 ba-- sqft304 Firglen Rdg, Vaughan, ON L4L 1N7For SaleMLS ID #N13469436, HOMELIFE EAGLE REALTY INC.. TRREB
- C$1,549,9006 bd4 ba3.9k sqft717 Vaughan Mills Rd, Vaughan, ON L4H 1H6For SaleMLS ID #40821412, Bryan Jaskolka, Salesperson, CMI REAL ESTATE INC. ITSO
- C$999,0005 bd2 ba1.6k sqft153 Clarence St, Vaughan, ON L4L 1L4For SaleMLS ID #40849652, Bryan Jaskolka, Salesperson, CMI REAL ESTATE INC. ITSO
- C$1,925,0005 bd4 ba-- sqft32 Colton Cres S, Vaughan, ON L4L 3L7For SaleMLS ID #N13553126, REALTY WEALTH GROUP INC.. TRREB
- C$1,799,0004 bd4 ba-- sqft110 Velmar Dr, Vaughan, ON L4L 8W4For SaleMLS ID #N13560554, RE/MAX EXPERTS. TRREB
- C$1,649,9005 bd4 ba-- sqft19 Western Skies Ct, Vaughan, ON L4L 8B6For SaleMLS ID #N13532492, RIGHT AT HOME REALTY INC.. TRREB
- C$1,624,9996 bd4 ba-- sqft99 Benjamin Dr, Vaughan, ON L4L 1H7For SaleMLS ID #N13590840, GLOBAL BRICKS EXECUTIVE HOMES REALTY. TRREB
