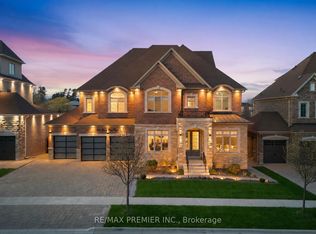
*Must-See Masterpiece in Prestigious Islington Woods* Offering over 7,000 sq. ft. of luxurious living space, this exceptional custom-built residence combines elegance, scale, and comfort in one of the area's most coveted communities. Built in 2012, the home features 10-ft ceilings on the main floor, stunning open-to-above design elements with a 24-ft ceiling in the Family Room, 9-ft ceilings on the second level and basement, and premium finishes throughout. The chef-inspired kitchen is equipped with top-of-the-line Wolf appliances and designed for both everyday living and upscale entertaining. Each bedroom features its own en-suite, while the primary suite offers a true retreat experience. The fully finished basement includes 2 bedrooms, renovated baths, kitchenette/wet bar, steam sauna, gym, family room, and a large office or optional third bedroom - ideal for extended family or luxury living. Two furnaces provide efficient dual-zone heating and enhanced comfort throughout the home. Outside, the expansive backyard is perfect for entertaining and offers ample space for a future pool. Complete with a spacious tandem 3-car garage and located just minutes to Boyd Park and prestigious golf clubs, this is a rare opportunity to own a truly remarkable home in Islington Woods.
For sale
C$3,188,000
95 Sarracini Cres, Vaughan, ON L4L 0E1
6beds
7baths
Single Family Residence
Built in ----
9,040 Square Feet Lot
$-- Zestimate®
C$--/sqft
C$-- HOA
What's special
- 69 days |
- 10 |
- 0 |
Zillow last checked:
Listing updated:
Listed by:
RE/MAX PREMIER INC.
Source: TRREB,MLS®#: N13125964 Originating MLS®#: Toronto Regional Real Estate Board
Originating MLS®#: Toronto Regional Real Estate BoardFacts & features
Interior
Bedrooms & bathrooms
- Bedrooms: 6
- Bathrooms: 7
Primary bedroom
- Level: Second
- Dimensions: 8.51 x 6.58
Bedroom
- Level: Basement
- Dimensions: 4.41 x 4
Bedroom 2
- Level: Second
- Dimensions: 6.97 x 4.8
Bedroom 3
- Level: Second
- Dimensions: 5.75 x 4.18
Bedroom 4
- Level: Second
- Dimensions: 5.24 x 3.82
Bedroom 5
- Level: Basement
- Dimensions: 7 x 5.31
Dining room
- Level: Main
- Dimensions: 5.27 x 4.9
Exercise room
- Level: Basement
- Dimensions: 5.01 x 5.56
Family room
- Level: Main
- Dimensions: 6.24 x 4.67
Kitchen
- Level: Main
- Dimensions: 6.78 x 6.47
Living room
- Level: Basement
- Dimensions: 6.15 x 6.53
Living room
- Level: Main
- Dimensions: 5.04 x 3.95
Office
- Level: Main
- Dimensions: 3.68 x 3.22
Recreation
- Level: Basement
- Dimensions: 7.06 x 6.68
Heating
- Forced Air, Gas
Cooling
- Central Air
Appliances
- Included: Water Heater Owned, Water Softener
Features
- In-Law Suite, Sauna
- Flooring: Carpet Free
- Basement: Separate Entrance,Finished
- Has fireplace: Yes
- Fireplace features: Family Room, Natural Gas
Interior area
- Living area range: 5000 + null
Property
Parking
- Total spaces: 9
- Parking features: Garage Door Opener
- Has garage: Yes
Features
- Stories: 2
- Pool features: None
Lot
- Size: 9,040 Square Feet
Details
- Parcel number: 033030245
Construction
Type & style
- Home type: SingleFamily
- Property subtype: Single Family Residence
Materials
- Brick, Stone
- Foundation: Concrete
- Roof: Asphalt Shingle
Utilities & green energy
- Sewer: Sewer
Community & HOA
Location
- Region: Vaughan
Financial & listing details
- Annual tax amount: C$12,960
- Date on market: 5/14/2026
RE/MAX PREMIER INC.
RE/MAX PREMIER INC.
By pressing Contact Agent, you agree that the real estate professional identified above may call/text you about your search, which may involve use of automated means and pre-recorded/artificial voices. You don't need to consent as a condition of buying any property, goods, or services. Message/data rates may apply. You also agree to our Terms of Use. Zillow does not endorse any real estate professionals. We may share information about your recent and future site activity with your agent to help them understand what you're looking for in a home.
Price history
Price history is unavailable.
Public tax history
Tax history is unavailable.
Climate risks
Neighborhood: Woodbridge
Nearby schools
GreatSchools rating
No schools nearby
We couldn't find any schools near this home.
- C$2,2003 bd1 ba-- sqft46 Dorengate Dr, Vaughan, ON L4L3H1For Rent
- C$1,925,0005 bd4 ba-- sqft32 Colton Cres S, Vaughan, ON L4L3L7For Sale
- C$2,699,9984 bd4 ba-- sqft71 Dorengate Dr, Vaughan, ON L4L1M6For Sale
- C$1,669,9006 bd4 ba-- sqft304 Firglen Rdg, Vaughan, ON L4L1N7For Sale
- C$1,999,0006 bd4 ba-- sqft6 Colton Cres S, Vaughan, ON L4L3L7For Sale
- C$2,298,0007 bd4 ba-- sqft35 Lorengate Pl, Vaughan, ON L4L2Y4For Sale
- C$1,998,0007 bd5 ba-- sqft265 Wycliffe Ave, Vaughan, ON L4L3N7For Sale
- C$875,0000.582 Acres8519 Islington Ave, Vaughan, ON L4L1X3Lot/Land
Similar homes
- C$2,998,0005 bd7 ba-- sqft57 Francis St, Vaughan, ON L4L 1P7For Sale
 MLS ID #N13526550, RE/MAX EXPERTS. TRREB
 - C$2,699,9984 bd4 ba-- sqft71 Dorengate Dr, Vaughan, ON L4L 1M6For SaleMLS ID #N13451966, RE/MAX EXPERTS. TRREB
- C$2,648,0006 bd6 ba-- sqft319 Torrey Pines Rd, Vaughan, ON L4H 3X3For Sale
 MLS ID #N13577602, RE/MAX PREMIER INC.. TRREB
 - C$2,698,8007 bd6 ba-- sqft157 Jeanne Dr, Vaughan, ON L4L 1X8For Sale
 MLS ID #N13459142, RE/MAX PREMIER INC.. TRREB
 - C$2,999,0003 bd3 ba-- sqft80 Colucci Dr, Vaughan, ON L4L 9A6For SaleMLS ID #N12927660, RE/MAX EXPERTS. TRREB
- C$2,949,8887 bd7 ba-- sqft9 Glen Abbey Trl, Vaughan, ON L4H 4K4For SaleMLS ID #N13500838, RE/MAX EXPERTS. TRREB
- C$3,348,0005 bd6 ba-- sqft62 Autumn Grove Ct, Vaughan, ON L0J 1C0For SaleMLS ID #N13439624, RE/MAX PREMIER THE OP TEAM. TRREB
- C$3,200,0004 bd3 ba-- sqft91 Napier St, Vaughan, ON L0J 1C0For SaleMLS ID #N13475114, RE/MAX EXPERTS. TRREB
- C$2,125,0006 bd5 ba-- sqft5 Humberview Dr, Vaughan, ON L4H 1B1For SaleMLS ID #N13172040, RE/MAX WEST REALTY INC.. TRREB
- C$1,950,0004 bd5 ba-- sqft151 Ballantyne Blvd, Vaughan, ON L3L 0E6For SaleMLS ID #N13593180, INTERCITY REALTY INC.. TRREB
- C$3,788,0005 bd8 ba-- sqft188 King High Dr, Vaughan, ON L4J 3N5For SaleMLS ID #N13531874, RE/MAX EXPERTS. TRREB
- C$2,099,0005 bd5 ba-- sqft51 Babak Blvd, Vaughan, ON L4L 9A5For SaleMLS ID #N13473940, RE/MAX METROPOLIS REALTY. TRREB
- C$2,999,9006 bd6 ba-- sqft18 Erintown Cres, Brampton, ON L6P 4H2For SaleMLS ID #W13522944, RE/MAX PREMIER INC.. TRREB
- C$3,148,0006 bd6 ba-- sqft111 Codsell Ave, Toronto, ON M3H 3W2For SaleMLS ID #C13047942, RE/MAX PREMIER INC.. TRREB
- C$3,099,0005 bd6 ba-- sqft88 Moray Ave, Richmond Hill, ON L4E 3E2For SaleMLS ID #N13583162, RE/MAX EXPERTS. TRREB
- C$1,719,0005 bd4 ba-- sqft581 Wycliffe Ave, Vaughan, ON L4L 8S8For SaleMLS ID #N12739752, RE/MAX PREMIER INC.. TRREB
- C$2,299,0006 bd5 ba-- sqft265 Chatfield Dr N, Vaughan, ON L4H 3R8For SaleMLS ID #N13492630, RE/MAX EXPERTS. TRREB
- C$1,999,0006 bd7 ba-- sqft298 Castlehill Rd, Vaughan, ON L6A 1V9For SaleMLS ID #N13561826, RE/MAX PREMIER INC.. TRREB
- C$1,999,8005 bd5 ba-- sqft123 Village Green Dr, Vaughan, ON L4L 9G9For SaleMLS ID #N13528768, RE/MAX ULTIMATE REALTY INC.. TRREB
- C$2,999,0006 bd6 ba-- sqft9 Roxaline St, Toronto, ON M9P 2Y6For SaleMLS ID #W13138630, RE/MAX REALTRON REALTY INC.. TRREB
