This approximately 3809 sq ft + 2074 sq ft finished basement with a walk up is a 2 family home custom built home having a 2 bedroom apartment with a large eat in kitchen and huge Recreation Area. 5 piece washroom. All granite and custom glass with cedar closet. Completely separate entrance. Words cannot describe this quality and upgrades throughout home. Situated in a court location on a huge pie shaped lot. Resort-like feeling with an inground saltwater pool with a jacuzzi/hot tub and an outdoor kitchen featuring a natural wood fireplace, wood Oven Pizza, full size 5 burner gas stove, deep fryer, 3 fridges, dishwasher, granite countertops, outdoor TV for family and/or friends gatherings plus spiral stairs leading up to a huge over the garage patio for more enjoyment and gatherings. The interior will blow you away right from the front entrance viewing the grand staircase with glass railings. Quality plus throughout from renovated bathrooms with custom glass to high ceilings, 3 fireplaces, hardwood floors, smooth ceilings, lots of granite, quartz and custom designed feature walls. You will love it. No need to go on vacation as you can just do it in this Resort like property right in your backyard. Shows 10+++ Immaculate move in condition.
For sale
C$2,298,000
35 Lorengate Pl, Vaughan, ON L4L 2Y4
7beds
4baths
Single Family Residence
Built in ----
9,261 Square Feet Lot
$-- Zestimate®
C$--/sqft
C$-- HOA
What's special
- 16 days |
- 6 |
- 2 |
Zillow last checked:
Listing updated:
Listed by:
RE/MAX PREMIER INC.
Source: TRREB,MLS®#: N13493262 Originating MLS®#: Toronto Regional Real Estate Board
Originating MLS®#: Toronto Regional Real Estate BoardFacts & features
Interior
Bedrooms & bathrooms
- Bedrooms: 7
- Bathrooms: 4
Primary bedroom
- Level: Second
- Dimensions: 4.37 x 5.9
Bedroom
- Level: Basement
- Dimensions: 4.36 x 2.8
Bedroom
- Level: Basement
- Dimensions: 4.54 x 3.46
Bedroom
- Level: Main
- Dimensions: 4.36 x 3.2
Bedroom 2
- Level: Second
- Dimensions: 4.36 x 4.2
Bedroom 3
- Level: Second
- Dimensions: 4.36 x 4.41
Bedroom 4
- Level: Second
- Dimensions: 3.61 x 3.46
Breakfast
- Level: Main
- Dimensions: 2.72 x 4.69
Dining room
- Level: Main
- Dimensions: 3.87 x 4.69
Family room
- Level: Main
- Dimensions: 4.36 x 7.12
Kitchen
- Level: Main
- Dimensions: 3.6 x 4.68
Kitchen
- Level: Basement
- Dimensions: 5.65 x 4.42
Laundry
- Level: Main
- Dimensions: 4.81 x 2.19
Living room
- Level: Main
- Dimensions: 4.54 x 6.18
Recreation
- Level: Basement
- Dimensions: 4.54 x 7.41
Heating
- Forced Air, Gas
Cooling
- Central Air
Appliances
- Included: Bar Fridge, Built-In Oven, Countertop Range
Features
- Central Vacuum, In-Law Suite, Sauna, Storage
- Flooring: Carpet Free
- Basement: Apartment,Walk-Up Access,Finished
- Has fireplace: Yes
- Fireplace features: Family Room, Natural Gas, Recreation Room, Wood Burning
Interior area
- Living area range: 3500-5000 null
Video & virtual tour
Property
Parking
- Total spaces: 7
- Parking features: Private Double, Garage Door Opener
- Has garage: Yes
Features
- Stories: 2
- Patio & porch: Patio
- Exterior features: Built-In-BBQ, Canopy, Landscape Lighting, Lawn Sprinkler System, Privacy
- Has private pool: Yes
- Pool features: In Ground, Salt Water
Lot
- Size: 9,261 Square Feet
- Features: Cul de Sac/Dead End, Fenced Yard, Park, Public Transit, School, School Bus Route
Details
- Parcel number: 033010166
Construction
Type & style
- Home type: SingleFamily
- Property subtype: Single Family Residence
Materials
- Brick, Stone
- Foundation: Concrete
- Roof: Asphalt Shingle
Utilities & green energy
- Sewer: Sewer
Community & HOA
Community
- Security: Alarm System, Monitored
Location
- Region: Vaughan
Financial & listing details
- Annual tax amount: C$9,480
- Date on market: 6/26/2026
RE/MAX PREMIER INC.
RE/MAX PREMIER INC.
By pressing Contact Agent, you agree that the real estate professional identified above may call/text you about your search, which may involve use of automated means and pre-recorded/artificial voices. You don't need to consent as a condition of buying any property, goods, or services. Message/data rates may apply. You also agree to our Terms of Use. Zillow does not endorse any real estate professionals. We may share information about your recent and future site activity with your agent to help them understand what you're looking for in a home.
Price history
Price history is unavailable.
Public tax history
Tax history is unavailable.
Climate risks
Neighborhood: Woodbridge
Nearby schools
GreatSchools rating
No schools nearby
We couldn't find any schools near this home.
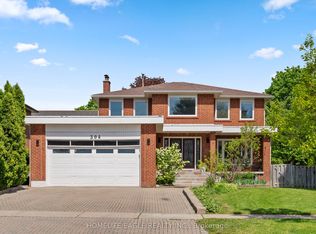
- C$1,669,9006 bd4 ba-- sqft304 Firglen Rdg, Vaughan, ON L4L1N7For Sale
- C$2,2003 bd1 ba-- sqft46 Dorengate Dr, Vaughan, ON L4L3H1For Rent
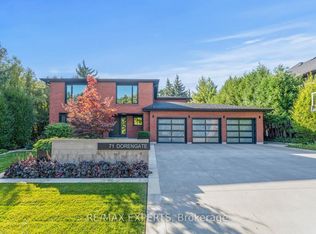
- C$2,699,9984 bd4 ba-- sqft71 Dorengate Dr, Vaughan, ON L4L1M6For Sale
- C$949,9000.582 Acres8519 Islington Ave, Vaughan, ON L4L1X3Lot/Land
- C$999,0003 bd3 ba-- sqft8441 Islington Ave #3, Vaughan, ON L4L1X3For Sale
- C$1,599,9995 bd3 ba-- sqft8408 Islington Ave, Vaughan, ON L4L1X2For Sale
- C$1,450,000-- bd-- ba-- sqft48 Gamble St, Vaughan, ON L4L1R2For Sale
- C$3,288,8886 bd7 ba-- sqft95 Sarracini Cres, Vaughan, ON L4L0E1For Sale
Similar homes
- C$2,199,0004 bd4 ba-- sqft46 Deerchase Cir, Vaughan, ON L4H 1B4For Sale
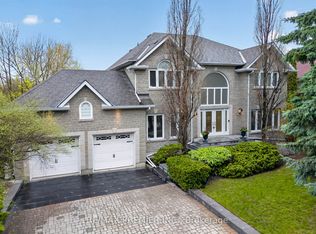 MLS ID #N13492790, RE/MAX PREMIER INC.. TRREB
 - C$2,299,0006 bd5 ba-- sqft265 Chatfield Dr N, Vaughan, ON L4H 3R8For Sale
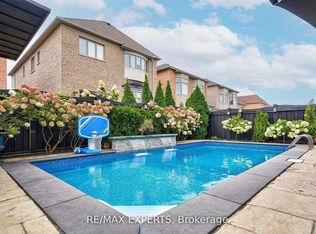 MLS ID #N13492630, RE/MAX EXPERTS. TRREB
 - C$2,699,9984 bd4 ba-- sqft71 Dorengate Dr, Vaughan, ON L4L 1M6For SaleMLS ID #N13451966, RE/MAX EXPERTS. TRREB
- C$2,698,8007 bd6 ba-- sqft157 Jeanne Dr, Vaughan, ON L4L 1X8For Sale
 MLS ID #N13459142, RE/MAX PREMIER INC.. TRREB
 - C$2,125,0006 bd5 ba-- sqft5 Humberview Dr, Vaughan, ON L4H 1B1For SaleMLS ID #N13172040, RE/MAX WEST REALTY INC.. TRREB
- C$2,099,0005 bd5 ba-- sqft51 Babak Blvd, Vaughan, ON L4L 9A5For SaleMLS ID #N13473940, RE/MAX METROPOLIS REALTY. TRREB
- C$1,899,0004 bd4 ba-- sqft54 Cheltenham Ave, Vaughan, ON L4L 1K7For SaleMLS ID #N13501212, RE/MAX PREMIER THE OP TEAM. TRREB
- C$1,999,9995 bd4 ba-- sqft67 Garyscholl Rd, Vaughan, ON L4H 3R4For SaleMLS ID #N13518872, RE/MAX PREMIER INC.. TRREB
- C$2,299,0016 bd6 ba-- sqft18 Walton Dr, Caledon, ON L7E 0A1For SaleMLS ID #W13546044, TRIMAXX REALTY LTD.. TRREB
- C$3,288,8886 bd7 ba-- sqft95 Sarracini Cres, Vaughan, ON L4L 0E1For SaleMLS ID #N13125964, RE/MAX PREMIER INC.. TRREB
- C$2,188,0006 bd7 ba-- sqft298 Castlehill Rd, Vaughan, ON L6A 1V9For SaleMLS ID #N13433840, RE/MAX PREMIER INC.. TRREB
- C$1,189,0004 bd4 ba-- sqft38 Zucchet Ct, Vaughan, ON L4L 8T7For SaleMLS ID #N13532442, RE/MAX REALTRON REALTY INC.. TRREB
- C$1,800,0008 bd6 ba-- sqft12 Sweet Valerie Ct, Vaughan, ON L6A 0C6For SaleMLS ID #N13550584, RE/MAX EXPERTS. TRREB
- C$2,745,0006 bd6 ba-- sqft319 Torrey Pines Rd, Vaughan, ON L4H 3X3For SaleMLS ID #N13078550, RE/MAX PREMIER INC.. TRREB
- C$1,719,0005 bd4 ba-- sqft581 Wycliffe Ave, Vaughan, ON L4L 8S8For SaleMLS ID #N12739752, RE/MAX PREMIER INC.. TRREB
- C$2,949,8887 bd7 ba-- sqft9 Glen Abbey Trl, Vaughan, ON L4H 4K4For SaleMLS ID #N13500838, RE/MAX EXPERTS. TRREB
- C$2,250,0007 bd6 ba-- sqft403 Isabella Ave, Mississauga, ON L5B 2K2For SaleMLS ID #W13515386, RE/MAX REAL ESTATE CENTRE INC.. TRREB
- C$1,200,0004 bd4 ba-- sqft18 Tacc Trl, Vaughan, ON L4H 2H3For SaleMLS ID #N13541980, RE/MAX EXPERTS. TRREB
- C$1,850,0005 bd4 ba-- sqft210 Westmount Blvd, Vaughan, ON L4J 7W2For SaleMLS ID #N13529932, RE/MAX REALTRON REALTY INC.. TRREB
- C$1,999,9005 bd5 ba-- sqft3 Valley Hill Dr, Caledon, ON L7E 0B8For SaleMLS ID #W13536850, RE/MAX REALTY SERVICES INC.. TRREB
- Ontario
- York Regional Municipality
- Vaughan
- L4L 2Y4
- Woodbridge
- 35 Lorengate Pl
Nearby cities
Nearby neighborhoods
Nearby zip codes
Other Vaughan Topics
