Beautifully Renovated 4+1 Bedroom, 4 Bathroom Family Home in One of Thornhill's Most Sought-After Neighbourhoods! Backing onto prestigious multi-million-dollar estate homes, this exceptional residence offers luxury, comfort, and an unbeatable location. Situated within walking distance to highly ranked schools including Wilshire Public School, Ventura Park Public School (French Immersion), and Westmount Collegiate Institute.Features a renovated gourmet kitchen with granite countertops, panelled and stainless steel appliances, plus a built-in hot and cold water filtration system. Elegant oak hardwood flooring throughout, upgraded luxury bathrooms, spacious principal rooms, and a bright family room with custom built-in cabinetry create the perfect setting for family living. The newly finished basement includes a nanny/in-law suite with a private ensuite, additional refrigerator and freezer, and excellent extra living space.Enjoy the beautifully landscaped front and rear yards, complete with a newly renovated backyard and pergola-ideal for outdoor entertaining and relaxation. Main floor laundry adds everyday convenience. Well maintained and move-in ready. Easy access to Hwy 407, public transit, parks, shopping, restaurants, and all amenities. Furnished option available.
For sale
C$1,850,000
210 Westmount Blvd, Vaughan, ON L4J 7W2
5beds
4baths
Single Family Residence
Built in ----
6,195 Square Feet Lot
$-- Zestimate®
C$--/sqft
C$-- HOA
What's special
Renovated gourmet kitchenGranite countertopsUpgraded luxury bathroomsSpacious principal roomsMain floor laundry
- 8 days |
- 25 |
- 0 |
Zillow last checked:
Listing updated:
Listed by:
RE/MAX REALTRON REALTY INC.
Source: TRREB,MLS®#: N13529932 Originating MLS®#: Toronto Regional Real Estate Board
Originating MLS®#: Toronto Regional Real Estate BoardFacts & features
Interior
Bedrooms & bathrooms
- Bedrooms: 5
- Bathrooms: 4
Primary bedroom
- Level: Second
- Dimensions: 3.65 x 3.4
Bedroom
- Level: Basement
- Dimensions: 3.27 x 2.75
Bedroom 2
- Level: Second
- Dimensions: 3.65 x 3.4
Bedroom 3
- Level: Second
- Dimensions: 5.1 x 3.5
Bedroom 4
- Level: Second
- Dimensions: 5.1 x 3.5
Breakfast
- Level: Main
- Dimensions: 6.46 x 4.19
Dining room
- Level: Main
- Dimensions: 8.8 x 3.3
Family room
- Level: Main
- Dimensions: 5.4 x 3.5
Kitchen
- Level: Main
- Dimensions: 6.46 x 4.19
Living room
- Level: Main
- Dimensions: 8.8 x 3.3
Recreation
- Level: Basement
- Dimensions: 9.7 x 7.62
Heating
- Forced Air, Gas
Cooling
- Central Air
Appliances
- Included: Disposal
Features
- Central Vacuum
- Flooring: Carpet Free
- Basement: Finished
- Has fireplace: No
Interior area
- Living area range: 2500-3000 null
Property
Parking
- Total spaces: 4
- Parking features: Private Double, Garage Door Opener
- Has garage: Yes
Features
- Stories: 2
- Pool features: None
Lot
- Size: 6,195 Square Feet
Details
- Parcel number: 032660013
Construction
Type & style
- Home type: SingleFamily
- Property subtype: Single Family Residence
Materials
- Brick
- Foundation: Concrete
- Roof: Asphalt Shingle
Utilities & green energy
- Sewer: Sewer
Community & HOA
Location
- Region: Vaughan
Financial & listing details
- Annual tax amount: C$7,510
- Date on market: 7/6/2026
RE/MAX REALTRON REALTY INC.
RE/MAX REALTRON REALTY INC.
By pressing Contact Agent, you agree that the real estate professional identified above may call/text you about your search, which may involve use of automated means and pre-recorded/artificial voices. You don't need to consent as a condition of buying any property, goods, or services. Message/data rates may apply. You also agree to our Terms of Use. Zillow does not endorse any real estate professionals. We may share information about your recent and future site activity with your agent to help them understand what you're looking for in a home.
Price history
Price history is unavailable.
Public tax history
Tax history is unavailable.
Climate risks
Neighborhood: Thornhill
Nearby schools
GreatSchools rating
No schools nearby
We couldn't find any schools near this home.
- C$4,388,8006 bd7 ba-- sqft161 Renaissance Ct, Vaughan, ON L4J7W4For Sale

- C$4,449,8005 bd6 ba-- sqft145 Renaissance Ct, Vaughan, ON L4J7W4For Sale

- C$1,849,0005 bd4 ba-- sqft148 Mountbatten Rd, Vaughan, ON L4J7W2For Sale

- C$5,488,0005 bd7 ba-- sqft160 Renaissance Ct, Vaughan, ON L4J7W4For Sale
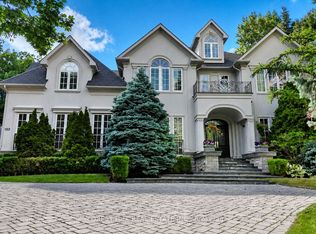
- C$2,298,0007 bd5 ba-- sqft25 Grenadier Cres, Vaughan, ON L4J7V8For Sale
- C$4,9505 bd5 ba-- sqft119 Mountbatten Rd, Vaughan, ON L4J7W6For Rent
- C$1,799,9994 bd4 ba-- sqft8 Pico Cres, Vaughan, ON L4J8P4For Sale
- C$1,899,9005 bd5 ba-- sqft150 Rockwood Cres, Vaughan, ON L4J7W1For Sale
Similar homes
- C$1,935,0005 bd4 ba-- sqft58 Alexis Rd, Markham, ON L3T 6Z8For Sale
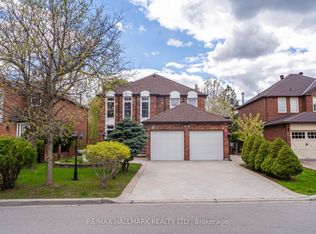 MLS ID #N13557176, RE/MAX HALLMARK REALTY LTD.. TRREB
 - C$2,298,0007 bd5 ba-- sqft25 Grenadier Cres, Vaughan, ON L4J 7V8For Sale
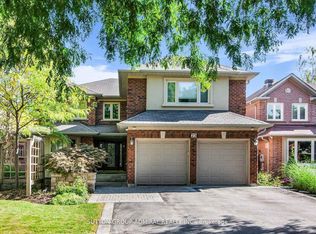 MLS ID #N13501894, SUTTON GROUP-ADMIRAL REALTY INC.. TRREB
 - C$1,729,0005 bd3 ba-- sqft22 Longbridge Rd, Vaughan, ON L4J 1L5For Sale
 MLS ID #N13121110, RE/MAX REALTRON REALTY INC.. TRREB
 - C$1,549,0005 bd5 ba-- sqft37 Dundurn Cres, Vaughan, ON L4J 6Z2For Sale
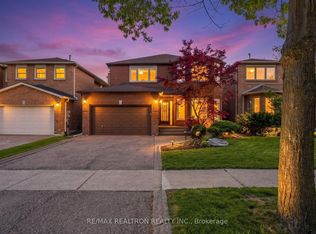 MLS ID #N13221722, RE/MAX REALTRON REALTY INC.. TRREB
 - C$1,829,0004 bd2 ba-- sqft26 McNairn Ave, Toronto, ON M5M 2H5For SaleMLS ID #C13543108, RE/MAX HALLMARK REALTY LTD.. TRREB
- C$1,990,0004 bd5 ba-- sqft15 Motley Ct, Richmond Hill, ON L4E 0N4For SaleMLS ID #N13549934, RE/MAX REALTRON REALTY INC.. TRREB
- C$1,999,0006 bd4 ba-- sqft6 Colton Cres S, Vaughan, ON L4L 3L7For SaleMLS ID #N13517484, SUTTON GROUP-ADMIRAL REALTY INC.. TRREB
- C$1,499,0006 bd4 ba-- sqft492 Pleasant Ridge Ave, Vaughan, ON L4J 8X2For SaleMLS ID #N13490556, RE/MAX REALTRON REALTY INC.. TRREB
- C$1,688,8884 bd4 ba-- sqft145 Old Surrey Ln, Richmond Hill, ON L4C 6R9For SaleMLS ID #N13469658, RE/MAX HALLMARK REALTY LTD.. TRREB
- C$1,799,0005 bd4 ba-- sqft39 Woolsthorpe Cres, Markham, ON L3T 4E1For SaleMLS ID #N13467908, PAUL ZAMMIT REAL ESTATE LTD.. TRREB
- C$1,999,0005 bd5 ba-- sqft221 Pleasant Ave, Toronto, ON M2M 1M6For SaleMLS ID #C13227802, ROYAL LEPAGE SIGNATURE REALTY. TRREB
- C$1,838,0005 bd5 ba-- sqft15 Maple Forest Dr, Vaughan, ON L6A 0B7For SaleMLS ID #N13003128, HOMELIFE/BAYVIEW REALTY INC.. TRREB
- C$1,548,0004 bd4 ba-- sqft3 Castlehill Rd, Vaughan, ON L6A 1P3For SaleMLS ID #N13496102, RE/MAX NOBLECORP REAL ESTATE. TRREB
- C$1,725,0004 bd4 ba-- sqft98 Arrowhead Dr, Vaughan, ON L4L 4A5For SaleMLS ID #N13516302, RE/MAX HALLMARK REALTY LTD.. TRREB
- C$2,088,0004 bd3 ba-- sqft536 Village Pkwy, Markham, ON L3R 9N5For SaleMLS ID #N13562040, ROYAL LEPAGE PREMIUM ONE REALTY. TRREB
- C$1,949,9005 bd4 ba-- sqft47 El Dorado St, Richmond Hill, ON L4C 0G8For SaleMLS ID #N13215244, RE/MAX REALTRON REALTY INC.. TRREB
- C$1,798,0005 bd5 ba-- sqft156 Tower Hill Rd, Richmond Hill, ON L4E 4M1For SaleMLS ID #N13161948, RE/MAX REALTRON REALTY INC.. TRREB
- C$2,098,0005 bd4 ba-- sqft8 Granada Ct, Markham, ON L3T 4V4For SaleMLS ID #N13460410, HARVEY KALLES REAL ESTATE LTD.. TRREB
- C$2,199,0005 bd3 ba-- sqft(Undisclosed Address), Toronto, ON M9B 4Z5For SaleMLS ID #W13550022, CENTURY 21 INNOVATIVE REALTY INC.. TRREB
- C$1,899,0006 bd4 ba-- sqft42 Blackforest Dr, Richmond Hill, ON L4E 2N6For SaleMLS ID #N13112092, RE/MAX REALTRON REALTY INC.. TRREB
