Luxury, Location and Lifestyle come together in one extraordinary address presenting 9 Glen Abbey Trail in Kleinburg Crown Estates Community. Featuring over 5000 sqf of beautifully designed living space, perfect blend of luxury, comfort and functionality.The main floor is designed for both everyday living & effortless entertaining. Hardwood throughout, 9" ceilings elegant formal living and dining rooms, very spacious family room w/20" ceilings and a chef inspired kitchen w/quartz Calcutta counter top, extended waterfall island that is sure to impress. For those who work from home a custom built private office provides ideal space to work, create and thrive.On the second floor, you will find 4 generously sized bedrooms, each with its own ensuite bathroom, Large walk in organized closets, offering privacy & comfort for every member of the family or guests.The primary bedroom is truly spectacular, featuring a dream custom closet room and a luxurious spa inspired ensuite with his & hers rain showers, truly a dream. The basement adds even more value, with over 2500 sqf of finished space, separate entrance, that can accommodate extended family , a rec area, or provide excellent potential for additional income. Upgraded Interlocking in front and backyard, Over 250K in upgrades. This home truly has it all! Located in the best area, close to Hwy 27 & Hwy 427, parks, dog parks, trails, schools, plazas and Kleinburg village.
For sale
C$2,949,888
9 Glen Abbey Trl, Vaughan, ON L4H 4K4
7beds
7baths
Single Family Residence
Built in ----
10,703 Square Feet Lot
$-- Zestimate®
C$--/sqft
C$-- HOA
What's special
Hardwood throughoutExtended waterfall islandCustom built private office
- 26 days |
- 34 |
- 3 |
Zillow last checked:
Listing updated:
Listed by:
RE/MAX EXPERTS
Source: TRREB,MLS®#: N13500838 Originating MLS®#: Toronto Regional Real Estate Board
Originating MLS®#: Toronto Regional Real Estate BoardFacts & features
Interior
Bedrooms & bathrooms
- Bedrooms: 7
- Bathrooms: 7
Primary bedroom
- Level: Second
- Dimensions: 10.36 x 4.26
Bedroom
- Level: Basement
- Dimensions: 5.48 x 4.57
Bedroom 2
- Level: Basement
- Dimensions: 4.87 x 3.65
Bedroom 2
- Level: Second
- Dimensions: 6.09 x 3.96
Bedroom 3
- Level: Second
- Dimensions: 5.48 x 3.65
Bedroom 3
- Level: Basement
- Dimensions: 4.57 x 3.04
Bedroom 4
- Level: Second
- Dimensions: 4.26 x 3.96
Bathroom
- Level: Second
- Dimensions: 5.48 x 3.65
Breakfast
- Level: Main
- Dimensions: 5.79 x 4.87
Breakfast
- Level: Basement
- Dimensions: 3.96 x 3.65
Dining room
- Level: Main
- Dimensions: 4.87 x 3.96
Foyer
- Level: Main
- Dimensions: 3.65 x 2.43
Kitchen
- Level: Basement
- Dimensions: 5.18 x 3.65
Kitchen
- Level: Main
- Dimensions: 5.18 x 3.65
Living room
- Level: Main
- Dimensions: 6.09 x 4.57
Living room
- Level: Main
- Dimensions: 7.92 x 3.65
Living room
- Level: Basement
- Dimensions: 6.7 x 4.26
Office
- Level: Main
- Dimensions: 4.26 x 3.04
Other
- Level: Second
- Dimensions: 6.09 x 2.74
Heating
- Forced Air, Gas
Cooling
- Central Air
Appliances
- Included: Built-In Oven, Water Heater Owned, Water Softener, Water Treatment
Features
- Central Vacuum, Guest Accommodations, In-Law Capability, In-Law Suite, Storage
- Flooring: Carpet Free
- Basement: Finished,Separate Entrance
- Has fireplace: Yes
Interior area
- Living area range: 5000 + null
Video & virtual tour
Property
Parking
- Total spaces: 7
- Parking features: Private, Garage Door Opener
- Has attached garage: Yes
Features
- Stories: 2
- Pool features: None
Lot
- Size: 10,703 Square Feet
- Features: Irregular Lot, Golf, Lake/Pond, Park, Public Transit, School, Hospital
Details
- Parcel number: 0
Construction
Type & style
- Home type: SingleFamily
- Property subtype: Single Family Residence
Materials
- Brick, Stone
- Foundation: Concrete
- Roof: Shingle,Metal
Utilities & green energy
- Sewer: Sewer
Community & HOA
Community
- Security: Security System
Location
- Region: Vaughan
Financial & listing details
- Annual tax amount: C$12,514
- Date on market: 6/29/2026
RE/MAX EXPERTS
RE/MAX EXPERTS
By pressing Contact Agent, you agree that the real estate professional identified above may call/text you about your search, which may involve use of automated means and pre-recorded/artificial voices. You don't need to consent as a condition of buying any property, goods, or services. Message/data rates may apply. You also agree to our Terms of Use. Zillow does not endorse any real estate professionals. We may share information about your recent and future site activity with your agent to help them understand what you're looking for in a home.
Price history
Price history is unavailable.
Public tax history
Tax history is unavailable.
Climate risks
Neighborhood: Kliengburg
Nearby schools
GreatSchools rating
No schools nearby
We couldn't find any schools near this home.
- C$6,7806 bd7 ba-- sqft67 Nave St, Vaughan, ON L4H4K5For Rent
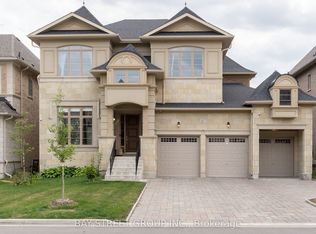
- C$2,999,8886 bd5 ba-- sqft171 Woodgate Pines Dr, Vaughan, ON L4H4K5For Sale

- C$3,180,0004 bd6 ba5.8k sqft22 Rolling Green Ct, Vaughan, ON L4H4K7Sold
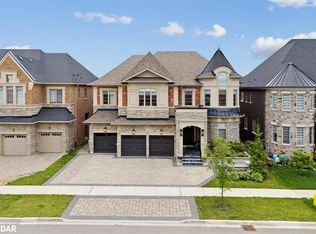
- C$2,175,9004 bd5 ba-- sqft91 Woodgate Pines Dr, Vaughan, ON L4H4A4For Sale

- C$3,249,9995 bd6 ba-- sqft52 Rolling Green Ct, Vaughan, ON L4H4K7For Sale
- C$6,475,0006 bd8 ba-- sqft165 Northern Pines Blvd, Vaughan, ON L4H4E5For Sale
- C$--2 bd2 ba1.4k sqft0 Torrey Pines Rd, Vaughan, ON L4H3X8Off Market
- C$2,249,0004 bd5 ba-- sqft18 Woodgate Pines Dr, Vaughan, ON L4H4A8For Sale
Similar homes
- C$2,648,0006 bd6 ba-- sqft319 Torrey Pines Rd, Vaughan, ON L4H 3X3For Sale
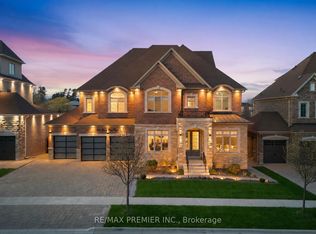 MLS ID #N13577602, RE/MAX PREMIER INC.. TRREB
 - C$2,175,9004 bd5 ba-- sqft91 Woodgate Pines Dr, Vaughan, ON L4H 4A4For SaleMLS ID #N13603636, RE/MAX NOBLECORP REAL ESTATE. TRREB
- C$2,698,0005 bd6 ba-- sqft15 Sculpture Garden Ln, Vaughan, ON L4H 4P1For Sale
 MLS ID #N13477530, RE/MAX EXPERTS. TRREB
 - C$3,348,0005 bd6 ba-- sqft62 Autumn Grove Ct, Vaughan, ON L0J 1C0For Sale
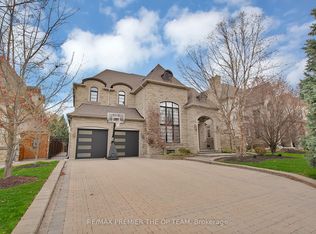 MLS ID #N13439624, RE/MAX PREMIER THE OP TEAM. TRREB
 - C$2,297,0007 bd4 ba-- sqft35 Lorengate Pl, Vaughan, ON L4L 2Y4For SaleMLS ID #N13604788, RE/MAX PREMIER INC.. TRREB
- C$3,200,0004 bd3 ba-- sqft91 Napier St, Vaughan, ON L0J 1C0For SaleMLS ID #N13475114, RE/MAX EXPERTS. TRREB
- C$2,999,9997 bd7 ba-- sqft374 Elmwood Ave, Richmond Hill, ON L4C 1M1For SaleMLS ID #N13597566, RE/MAX REALTRON REALTY INC.. TRREB
- C$3,188,0006 bd7 ba-- sqft95 Sarracini Cres, Vaughan, ON L4L 0E1For SaleMLS ID #N13125964, RE/MAX PREMIER INC.. TRREB
- C$1,899,0006 bd5 ba-- sqft74 Dunrobin Cres, Vaughan, ON L4H 4A9For SaleMLS ID #N13248952, RE/MAX EXPERTS. TRREB
- C$2,588,8005 bd6 ba-- sqft30 Enclave Ct, Vaughan, ON L4H 4V9For SaleMLS ID #N12762496, RE/MAX PREMIER INC.. TRREB
- C$2,799,0007 bd8 ba-- sqft92 Caines Ave, Toronto, ON M2R 2L3For SaleMLS ID #C13600792, HOMELIFE LANDMARK REALTY INC.. TRREB
- C$1,950,0005 bd4 ba-- sqft215 Velmar Dr, Vaughan, ON L4L 8K3For SaleMLS ID #N13595260, RE/MAX EXPERTS. TRREB
- C$2,699,9984 bd4 ba-- sqft71 Dorengate Dr, Vaughan, ON L4L 1M6For SaleMLS ID #N13451966, RE/MAX EXPERTS. TRREB
- C$2,999,9006 bd6 ba-- sqft18 Erintown Cres, Brampton, ON L6P 4H2For SaleMLS ID #W13522944, RE/MAX PREMIER INC.. TRREB
- C$2,299,0006 bd5 ba-- sqft265 Chatfield Dr N, Vaughan, ON L4H 3R8For SaleMLS ID #N13492630, RE/MAX EXPERTS. TRREB
- C$3,488,8005 bd7 ba-- sqft29 Secret Garden Ct, Vaughan, ON L4H 4N6For SaleMLS ID #N12773376, RE/MAX HALLMARK REALTY LTD.. TRREB
- C$1,738,0004 bd5 ba-- sqft116 Torrey Pines Rd, Vaughan, ON L4H 3X9For SaleMLS ID #N13070236, RE/MAX PREMIER INC.. TRREB
- C$2,289,0004 bd4 ba-- sqft54 Winthrop Cres, Vaughan, ON L3L 0E5For SaleMLS ID #N13516354, RE/MAX EXPERTS. TRREB
- C$2,829,0008 bd7 ba-- sqft4 Woodlot Ct, Caledon, ON L7E 0C2For SaleMLS ID #W13496264, RE/MAX EXPERTS. TRREB
- C$2,499,9007 bd6 ba-- sqft26 Spain Cres, Brampton, ON L6P 4G8For SaleMLS ID #W13519346, RE/MAX GOLD REALTY INC.. TRREB
