Welcome to 15 Sculpture Garden Lane, a one of a kind newly built luxury residence in prestigious Copperwood Estates located across from the golf course and offering approximately 5,000 sq ft of above grade living space. This exceptional home features 5 large bedrooms, a 3 car heated garage with pot lights and extensive built in cabinet storage, a long driveway with additional parking and no sidewalk, along with no rear neighbours for the ultimate privacy. Thoughtfully designed with premium finishes throughout, the home showcases custom hardwood flooring throughout, 10 ft ceilings on the main floor, 8 ft doors, built in speakers throughout, custom pot lights, and stunning designer chandeliers. The showpiece custom kitchen offers a truly unique design that blends style and functionality, complete with top of the line built-in appliances including 2 fridges, 2 dishwashers, 2 ovens, a large striking centre island, servery, and walk in pantry. Expansive principal rooms provide the perfect setting for both everyday living and entertaining. The luxurious primary retreat features a custom walk through closet layout and a spa inspired ensuite with heated floors, glass shower, freestanding soaker tub, and high end finishes. Additional highlights include convenient upper floor laundry, spacious secondary bedrooms, and a tucked away private office with walk out access to the backyard. A rare opportunity to own a truly exceptional home in one of Vaughan's most prestigious communities.
For sale
C$2,698,000
15 Sculpture Garden Ln, Vaughan, ON L4H 4P1
5beds
6baths
Single Family Residence
Built in ----
7,680 Square Feet Lot
$-- Zestimate®
C$--/sqft
C$-- HOA
What's special
- 40 days |
- 35 |
- 1 |
Zillow last checked:
Listing updated:
Listed by:
RE/MAX EXPERTS
Source: TRREB,MLS®#: N13477530 Originating MLS®#: Toronto Regional Real Estate Board
Originating MLS®#: Toronto Regional Real Estate BoardFacts & features
Interior
Bedrooms & bathrooms
- Bedrooms: 5
- Bathrooms: 6
Heating
- Forced Air, Gas
Cooling
- Central Air
Appliances
- Included: Built-In Oven, Water Softener
Features
- ERV/HRV, Central Vacuum
- Flooring: Carpet Free
- Basement: Unfinished
- Has fireplace: Yes
Interior area
- Living area range: 5000 + null
Property
Parking
- Total spaces: 9
- Parking features: Private, Garage Door Opener
- Has garage: Yes
Features
- Stories: 2
- Exterior features: Privacy
- Pool features: None
- Has view: Yes
- View description: Clear
Lot
- Size: 7,680 Square Feet
Details
- Parcel number: 033490755
Construction
Type & style
- Home type: SingleFamily
- Property subtype: Single Family Residence
Materials
- Brick, Stone
- Foundation: Concrete
- Roof: Asphalt Shingle
Details
- Builder name: Sorbara
Utilities & green energy
- Sewer: Sewer
Community & HOA
Location
- Region: Vaughan
Financial & listing details
- Annual tax amount: C$14,089
- Date on market: 6/23/2026
RE/MAX EXPERTS
RE/MAX EXPERTS
By pressing Contact Agent, you agree that the real estate professional identified above may call/text you about your search, which may involve use of automated means and pre-recorded/artificial voices. You don't need to consent as a condition of buying any property, goods, or services. Message/data rates may apply. You also agree to our Terms of Use. Zillow does not endorse any real estate professionals. We may share information about your recent and future site activity with your agent to help them understand what you're looking for in a home.
Price history
Price history is unavailable.
Public tax history
Tax history is unavailable.
Climate risks
Neighborhood: Kliengburg
Nearby schools
GreatSchools rating
No schools nearby
We couldn't find any schools near this home.
- C$2,430,0005 bd6 ba4.3k sqft27 Endless Cir, Vaughan, ON L4H4N6Sold
- C$3,299,0005 bd8 ba-- sqft12 Mary Natasha Ct, Vaughan, ON L4H4N7For Sale
- C$4,451,1115 bd5 ba-- sqft42 Winterlude Ct, Vaughan, ON L0J1C0For Sale

- C$5,799,0005 bd7 ba-- sqft34 Rosebud Ct, Vaughan, ON L0J1C0For Sale
- C$4,495,0004 bd5 ba-- sqft101 Paula Ct, Vaughan, ON L0J1C0For Sale
- C$3,788,0004 bd6 ba-- sqft166 Weaver Ct, Vaughan, ON L0J1C0For Sale
- C$7,999,9005 bd7 ba-- sqft20 Orico Ct, Vaughan, ON L0J1C0For Sale
- C$3,189,0005 bd4 ba-- sqft27 Theresa Cir, Vaughan, ON L0J1C0For Sale
Similar homes
- C$2,588,8005 bd6 ba-- sqft30 Enclave Ct, Vaughan, ON L4H 4V9For Sale
 MLS ID #N12762496, RE/MAX PREMIER INC.. TRREB
 - C$2,899,0007 bd7 ba-- sqft9 Glen Abbey Trl, Vaughan, ON L4H 4K4For Sale
 MLS ID #N13500838, RE/MAX EXPERTS. TRREB
 - C$2,880,0003 bd3 ba-- sqft80 Colucci Dr, Vaughan, ON L4L 9A6For Sale
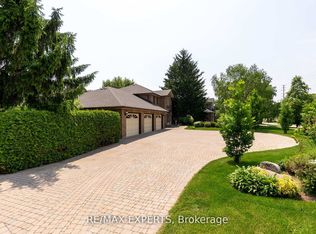 MLS ID #N13628214, RE/MAX EXPERTS. TRREB
 - C$2,699,9984 bd4 ba-- sqft71 Dorengate Dr, Vaughan, ON L4L 1M6For Sale
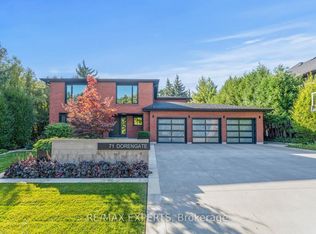 MLS ID #N13451966, RE/MAX EXPERTS. TRREB
 - C$2,337,5005 bd5 ba-- sqft15 Peter Glass Rd, King, ON L7B 0M7For SaleMLS ID #N13624046, RE/MAX PREMIER INC.. TRREB
- C$2,550,0005 bd3 ba-- sqft12792 Humber Station Rd, Caledon, ON L7E 0Y2For SaleMLS ID #W13597554, RE/MAX EXPERTS. TRREB
- C$2,289,0004 bd4 ba-- sqft54 Winthrop Cres, Vaughan, ON L3L 0E5For SaleMLS ID #N13516354, RE/MAX EXPERTS. TRREB
- C$1,689,0004 bd4 ba-- sqft18 Boone Cres, Vaughan, ON L4H 4V1For SaleMLS ID #N13614920, RE/MAX MILLENNIUM REAL ESTATE. TRREB
- C$2,488,0004 bd5 ba-- sqft86 Willow St, Caledon, ON L7E 3G3For SaleMLS ID #W13445982, RE/MAX EXPERTS. TRREB
- C$2,998,0005 bd7 ba-- sqft57 Francis St, Vaughan, ON L4L 1P7For SaleMLS ID #N13526550, RE/MAX EXPERTS. TRREB
- C$2,299,0006 bd5 ba-- sqft265 Chatfield Dr N, Vaughan, ON L4H 3R8For SaleMLS ID #N13492630, RE/MAX EXPERTS. TRREB
- C$1,950,0005 bd4 ba-- sqft215 Velmar Dr, Vaughan, ON L4L 8K3For SaleMLS ID #N13595260, RE/MAX EXPERTS. TRREB
- C$1,899,0006 bd5 ba-- sqft74 Dunrobin Cres, Vaughan, ON L4H 4A9For SaleMLS ID #N13248952, RE/MAX EXPERTS. TRREB
- C$1,999,9995 bd4 ba-- sqft67 Garyscholl Rd, Vaughan, ON L4H 3R4For SaleMLS ID #N13518872, RE/MAX PREMIER INC.. TRREB
- C$1,999,0005 bd5 ba-- sqft134 Orleans Cir, Vaughan, ON L4H 0V3For SaleMLS ID #N13231190, RE/MAX EXPERTS. TRREB
- C$2,297,0007 bd4 ba-- sqft35 Lorengate Pl, Vaughan, ON L4L 2Y4For SaleMLS ID #N13604788, RE/MAX PREMIER INC.. TRREB
- C$2,600,0008 bd7 ba-- sqft9 Calderon Cres, Toronto, ON M2R 2E4For SaleMLS ID #C13619914, RE/MAX EXPERTS. TRREB
- C$2,149,0005 bd5 ba-- sqft160 Wainfleet Cres, Vaughan, ON L3L 0E6For SaleMLS ID #N12946758, RE/MAX REAL ESTATE CENTRE INC.. TRREB
- C$1,498,8004 bd5 ba-- sqft16 Great Railway Ct, Vaughan, ON L4H 5E9New ConstructionMLS ID #N13507756, RE/MAX WEST REALTY INC.. TRREB
- C$3,188,0006 bd7 ba-- sqft95 Sarracini Cres, Vaughan, ON L4L 0E1For SaleMLS ID #N13125964, RE/MAX PREMIER INC.. TRREB
