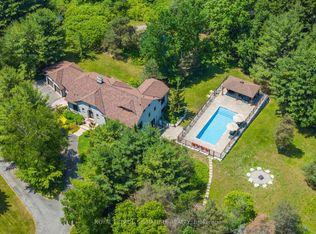
Exquisite Country Estate in Prestigious Kleinburg, Welcome to a truly one-of-a-kind oasis, nestled on over an acre of professionally landscaped grounds in the heart of Kleinburg, backing onto the prestigious Copper Creek Golf Club. This magnificent stone family home boasting over 6000 sq ft offers 4 spacious bedrooms, 6 luxurious bathrooms, and expansive principal rooms with soaring ceilings and top-of-the-line quality finishes throughout. The heart of the home is a gourmet chefs kitchen, seamlessly blending elegance and functionality for everyday living and exceptional entertaining. The finished lower level is a dream retreat, complete with a large wine cellar, perfect for connoisseurs. Outdoors, your private sanctuary awaits: In ground pool and spa with magical water features and two cascading waterfalls. Terrace with a custom-built BBQ house, complete with an overhead ventilation system. Pool house featuring a full chefs kitchen and 3-piece bath, opening directly to the terrace ideal for entertaining. Spring-fed pond , creating a serene, resort-like atmosphere. Heated private driveway, 3-car garage, outdoor lighting, in-ground sprinkler system, and lush rockery gardens all meticulously designed for year-round beauty and comfort. This rare gem combines unmatched luxury, privacy, and natural beauty, offering the best of refined country living just backing onto Copper Creek Golf Club & minutes from the conveniences of the city. Experience the magic of this breathtaking estate schedule your private tour today.
For sale
C$4,495,000
101 Paula Ct, Vaughan, ON L0J 1C0
4beds
5baths
Single Family Residence
Built in ----
0.56 Acres Lot
$-- Zestimate®
C$--/sqft
C$-- HOA
What's special
- 120 days
- 11
- 0
Zillow last checked:
Listing updated:
Listed by:
SOTHEBY'S INTERNATIONAL REALTY CANADA
Source: TRREB,MLS®#: N13116736 Originating MLS®#: Toronto Regional Real Estate Board
Originating MLS®#: Toronto Regional Real Estate BoardFacts & features
Interior
Bedrooms & bathrooms
- Bedrooms: 4
- Bathrooms: 5
Primary bedroom
- Level: Second
- Dimensions: 7.92 x 4.88
Bedroom 2
- Level: Second
- Dimensions: 5.79 x 5.18
Bedroom 3
- Level: Second
- Dimensions: 5.18 x 3.05
Bedroom 4
- Level: Second
- Dimensions: 4.88 x 4.57
Bathroom
- Level: Lower
- Dimensions: 5.48 x 2.44
Dining room
- Level: Main
- Dimensions: 5.18 x 4.88
Exercise room
- Level: Lower
- Dimensions: 5.18 x 4.57
Family room
- Level: Main
- Dimensions: 6.1 x 3.35
Great room
- Level: Second
- Dimensions: 0 x 0
Kitchen
- Level: Lower
- Dimensions: 5.49 x 4.88
Kitchen
- Level: Main
- Dimensions: 4.87 x 4.57
Laundry
- Level: Lower
- Dimensions: 3.35 x 3.05
Living room
- Level: Main
- Dimensions: 7.62 x 6.1
Office
- Level: Lower
- Dimensions: 6.71 x 6.1
Other
- Level: Lower
- Dimensions: 8.23 x 4.57
Other
- Level: Main
- Dimensions: 6.4 x 3.35
Other
- Level: Main
- Dimensions: 13.1 x 7.01
Heating
- Forced Air, Gas
Cooling
- Central Air
Appliances
- Included: Bar Fridge, Built-In Oven, Countertop Range, Disposal, Instant Hot Water, Water Heater Owned, Water Purifier, Water Softener
Features
- Central Vacuum, Primary Bedroom - Main Floor, Sauna, Storage
- Basement: Finished
- Has fireplace: Yes
- Fireplace features: Electric, Natural Gas
Interior area
- Living area range: 5000 + null
Video & virtual tour
Property
Parking
- Total spaces: 9
- Parking features: Private
- Has garage: Yes
Accessibility
- Accessibility features: Bath Grab Bars, Parking, Shower Stall
Features
- Stories: 2
- Patio & porch: Deck
- Exterior features: Built-In-BBQ, Landscape Lighting, Landscaped, Lawn Sprinkler System, Privacy, Private Pond, Year Round Living
- Has private pool: Yes
- Pool features: In Ground
- Has view: Yes
- View description: Garden, Golf Course, Pond, Pool, Trees/Woods
- Has water view: Yes
- Water view: Pond
- Waterfront features: None, Pond
Lot
- Size: 0.56 Acres
- Features: Cul de Sac/Dead End, Fenced Yard, Golf, Greenbelt/Conservation, Lake/Pond, Ravine, Irregular Lot
Details
- Parcel number: 033470010
- Other equipment: Air Exchanger, Generator - Full, Sump Pump, Ventilation System
Construction
Type & style
- Home type: SingleFamily
- Property subtype: Single Family Residence
Materials
- Stone
- Foundation: Concrete
- Roof: Shake
Utilities & green energy
- Sewer: Septic
- Water: Drilled Well
- Utilities for property: Cable Available, Cell Services, Garbage Pickup, Internet High Speed
Community & HOA
Community
- Security: Alarm System
Location
- Region: Vaughan
Financial & listing details
- Annual tax amount: C$14,046
- Date on market: 5/12/2026
Price history
Price history is unavailable.
Public tax history
Tax history is unavailable.
Climate risks
Neighborhood: Kliengburg
Nearby schools
GreatSchools rating
No schools nearby
We couldn't find any schools near this home.

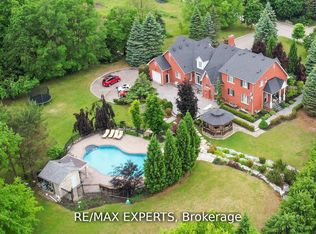
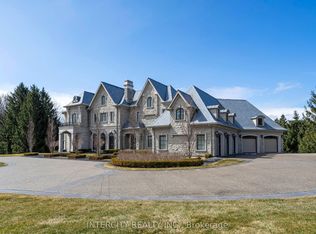

Similar homes
- C$3,949,0004 bd5 ba-- sqft79 Grandvista Cres, Vaughan, ON L4H 3J6For Sale
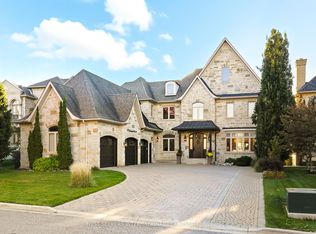 MLS ID #N13736576, NEST SEEKERS INTERNATIONAL REAL ESTATE. TRREB
 - C$4,598,0006 bd7 ba-- sqft43 Woodland Acres Cres, Vaughan, ON L6A 1G1For Sale
 MLS ID #N13760306, KELLER WILLIAMS EMPOWERED REALTY. TRREB
 - C$2,789,0004 bd4 ba-- sqft56 Bindertwine Blvd, Vaughan, ON L0J 1C0For Sale
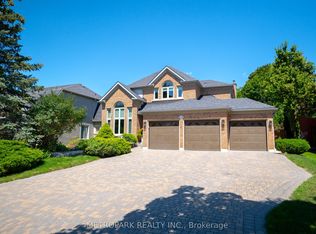 MLS ID #N13656700, METROPARK REALTY INC.. TRREB
 - C$3,280,0004 bd6 ba-- sqft30 Kingswood Dr, King, ON L7B 1K8For Sale
 MLS ID #N13762422, ROYAL LEPAGE SIGNATURE REALTY. TRREB
