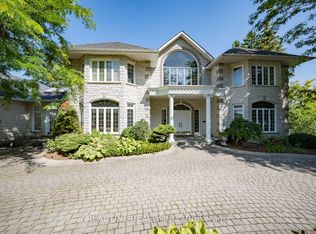
Magnificent Appx 9,000 Sq Ft Living Space, Ultra Custom Home With The Most Majestic Views Of Lake Wilcox. Soaring 22 Ft Ceilings In Main Floor W/ Wood Paneling Thru Out, Entire House Wrapped In Natural Indiana Limestone, Cedar Roof, Elevator, Open Riser Staircase W/ Wrought Iron Railings, Huge Balcony View Of Lake, Theater Room , Wine Cellar, Bar, Prof Landscaped, Breathtaking View Of Lake ! Motivated Seller.
For sale
C$4,500,000
727 Sunset Beach Rd, Richmond Hill, ON L4E 3G2
4beds
5baths
Single Family Residence
Built in ----
0.26 Acres Lot
$-- Zestimate®
C$--/sqft
C$-- HOA
What's special
Cedar roofTheater roomWine cellarBreathtaking view of lake
- 97 days
- 28
- 1
Zillow last checked:
Listing updated:
Listed by:
MASTER`S TRUST REALTY INC.
Source: TRREB,MLS®#: N13517040 Originating MLS®#: Toronto Regional Real Estate Board
Originating MLS®#: Toronto Regional Real Estate BoardFacts & features
Interior
Bedrooms & bathrooms
- Bedrooms: 4
- Bathrooms: 5
Primary bedroom
- Description: Primary Bedroom
- Level: Second
- Area: 64.62 Square Meters
- Area source: Other
- Dimensions: 8.84 x 7.31
Bedroom
- Description: Bedroom 4
- Level: Basement
- Area: 18.91 Square Meters
- Area source: Other
- Dimensions: 5.48 x 3.45
Bedroom 2
- Description: Bedroom 2
- Level: Second
- Area: 25.23 Square Meters
- Area source: Other
- Dimensions: 5.18 x 4.87
Bedroom 3
- Description: Bedroom 3
- Level: Second
- Area: 27.38 Square Meters
- Area source: Other
- Dimensions: 5.80 x 4.72
Family room
- Description: Family Room
- Level: Ground
- Area: 89.23 Square Meters
- Area source: Other
- Dimensions: 12.19 x 7.32
Game room
- Description: Game Room
- Level: Basement
- Area: 36.84 Square Meters
- Area source: Other
- Dimensions: 6.09 x 6.05
Kitchen
- Description: Kitchen
- Level: Ground
- Area: 40.11 Square Meters
- Area source: Other
- Dimensions: 7.32 x 5.48
Living room
- Description: Living Room
- Level: Ground
- Area: 108.67 Square Meters
- Area source: Other
- Dimensions: 11.89 x 9.14
Office
- Description: Office
- Level: Ground
- Area: 19.48 Square Meters
- Area source: Other
- Dimensions: 4.87 x 4.00
Heating
- Forced Air, Gas
Cooling
- Central Air
Features
- Flooring: Carpet Free
- Basement: Finished with Walk-Out
- Has fireplace: Yes
Interior area
- Living area range: 5000 + null
Video & virtual tour
Property
Parking
- Total spaces: 6
- Parking features: Private
- Has attached garage: Yes
Features
- Stories: 2
- Pool features: None
Lot
- Size: 0.26 Acres
- Features: Irregular Lot, Lake/Pond, Rec./Commun.Centre
Details
- Parcel number: 031950168
Construction
Type & style
- Home type: SingleFamily
- Property subtype: Single Family Residence
Materials
- Stone
- Foundation: Concrete
- Roof: Shingle
Utilities & green energy
- Sewer: Sewer
Community & HOA
Location
- Region: Richmond Hill
Financial & listing details
- Annual tax amount: C$20,325
- Date on market: 7/3/2026
Price history
Price history is unavailable.
Public tax history
Tax history is unavailable.
Climate risks
Neighborhood: The Hill
Nearby schools
GreatSchools rating
No schools nearby
We couldn't find any schools near this home.
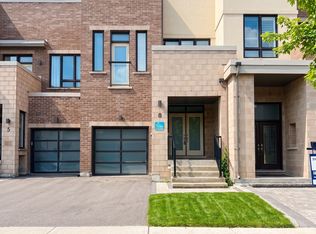
- C$1,090,0003 bd3 ba-- sqft8 Helliwell Cres, Richmond Hill, ON L4E1C8For Sale
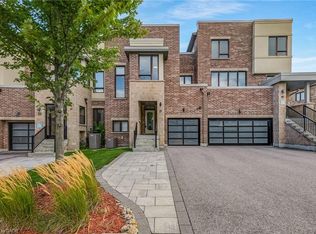
- C$1,250,0003 bd3 ba1.9k sqft21 Helliwell Cres, Richmond Hill, ON L4E1C8Sold
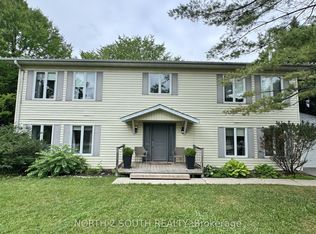
- C$4,6504 bd3 ba-- sqft610 Sunset Beach Rd, Richmond Hill, ON L4E3J6For Rent
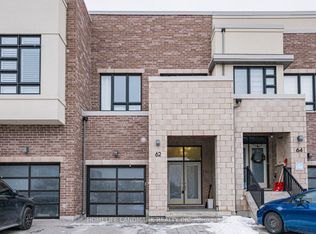
- C$999,9003 bd4 ba-- sqft62 Helliwell Cres, Richmond Hill, ON L4E1C7For Sale
Similar homes
- C$4,948,0005 bd7 ba-- sqft173 Lakeland Cres, Richmond Hill, ON L4E 3A4For Sale
 MLS ID #N13794006, RE/MAX REALTRON REALTY INC.. TRREB
 - C$4,390,0006 bd7 ba-- sqft14 Alm Ct, Aurora, ON L4G 6W7For Sale
 MLS ID #N13538044, REAL ONE REALTY INC.. TRREB
 - C$4,511,0005 bd6 ba-- sqft3957 Bethesda Rd, Whitchurch Stouffville, ON L4A 3Z6For Sale
 MLS ID #N13436114, HOMELIFE BROADWAY REALTY INC.. TRREB
 - C$4,989,0005 bd5 ba-- sqft19 Wolf Run Ct, Whitchurch Stouffville, ON L4A 2L4For Sale
 MLS ID #N13848262, HOMELIFE LANDMARK REALTY INC.. TRREB
