Nestled in the sought-after Lake Wilcox community, this beautifully renovated 2-storey townhouse offers approximately 1,717 sq. ft. of exceptional living space surrounded by nature, with trails, parks, and Lake Wilcox just moments away, as well as convenient access to the Lake Wilcox Community Centre and pool. Hardwood flooring graces the main and second levels, while the finished basement features durable luxury vinyl plank flooring. The showpiece of the home is the spectacular expanded gourmet kitchen, thoughtfully redesigned and completely rebuilt with meticulous attention to detail and outstanding craftsmanship. Highlights include an oversized Caesarstone centre island, a built-in three-door Liebherr refrigerator/freezer valued at over $20,000, and a dual-temperature wine cooler with capacity for 96 bottles. The private backyard is fully finished with an elegant deck and a charming wooden pergola, creating a comfortable all-weather outdoor retreat for relaxing and entertaining. Extensively upgraded from top to bottom, including all the bathrooms and the up stair laundry room. This truly turn-key residence combines luxury, functionality, and timeless style. A must-see to fully appreciate the quality and care invested throughout.
For sale
C$1,195,000
16 Denarius Cres, Richmond Hill, ON L4E 0Y9
3beds
4baths
Townhouse
Built in ----
1,593 Square Feet Lot
$-- Zestimate®
C$--/sqft
C$-- HOA
What's special
Spectacular expanded gourmet kitchenOversized caesarstone centre islandCharming wooden pergola
- 24 days |
- 8 |
- 0 |
Zillow last checked:
Listing updated:
Listed by:
ONE PERCENT REALTY LTD.
Source: TRREB,MLS®#: N13556348 Originating MLS®#: Toronto Regional Real Estate Board
Originating MLS®#: Toronto Regional Real Estate BoardFacts & features
Interior
Bedrooms & bathrooms
- Bedrooms: 3
- Bathrooms: 4
Primary bedroom
- Level: Second
- Dimensions: 5.18 x 3.57
Bedroom 2
- Level: Second
- Dimensions: 3.35 x 3.02
Bedroom 3
- Level: Second
- Dimensions: 3.05 x 2.6
Dining room
- Level: Ground
- Dimensions: 5.65 x 2.77
Kitchen
- Level: Ground
- Dimensions: 5.67 x 3.5
Living room
- Level: Ground
- Dimensions: 5.69 x 3.66
Recreation
- Level: Basement
- Dimensions: 4.27 x 5.79
Heating
- Forced Air, Gas
Cooling
- Central Air
Features
- Flooring: Carpet Free
- Basement: Finished,Full
- Has fireplace: No
Interior area
- Living area range: 1500-2000 null
Property
Parking
- Total spaces: 3
- Parking features: Private
- Has garage: Yes
Features
- Stories: 2
- Pool features: None
Lot
- Size: 1,593 Square Feet
Details
- Parcel number: 031952946
Construction
Type & style
- Home type: Townhouse
- Property subtype: Townhouse
Materials
- Brick, Stucco (Plaster)
- Foundation: Unknown
- Roof: Unknown
Utilities & green energy
- Sewer: Sewer
Community & HOA
Location
- Region: Richmond Hill
Financial & listing details
- Annual tax amount: C$4,826
- Date on market: 7/13/2026
O
ONE PERCENT REALTY LTD.
By pressing Contact Agent, you agree that the real estate professional identified above may call/text you about your search, which may involve use of automated means and pre-recorded/artificial voices. You don't need to consent as a condition of buying any property, goods, or services. Message/data rates may apply. You also agree to our Terms of Use. Zillow does not endorse any real estate professionals. We may share information about your recent and future site activity with your agent to help them understand what you're looking for in a home.
Price history
Price history is unavailable.
Public tax history
Tax history is unavailable.
Climate risks
Neighborhood: The Hill
Nearby schools
GreatSchools rating
No schools nearby
We couldn't find any schools near this home.
- C$1,175,0003 bd3 ba-- sqft47 Dariole Dr, Richmond Hill, ON L4E0Z2For Sale
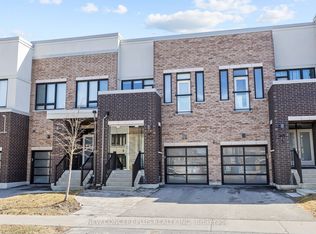
- C$1,145,0004 bd4 ba-- sqft147 Dariole Dr, Richmond Hill, ON L4E0Y9For Sale

- C$1,060,0004 bd4 ba-- sqft104 Dariole Dr, Richmond Hill, ON L4E0Y8For Sale
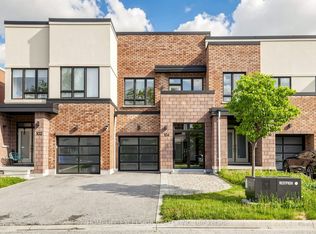
- C$--4 bd4 ba2.5k sqft115 Maroon Dr #1, Richmond Hill, ON L4E5B7Off Market
- C$1,289,0004 bd3 ba-- sqft97 Maroon Dr, Richmond Hill, ON L4E5B6For Sale
- C$3,2903 bd3 ba-- sqft135 Maroon Dr, Richmond Hill, ON L4E5B7For Rent
- C$5,700,0006 bd8 ba-- sqft8 Bayview Park Ln, Richmond Hill, ON L4E3G1For Sale
- C$1,239,9993 bd3 ba-- sqft8 Helliwell Cres, Richmond Hill, ON L4E1C8For Sale
Similar homes
- C$1,239,9993 bd3 ba-- sqft8 Helliwell Cres, Richmond Hill, ON L4E 1C8For Sale
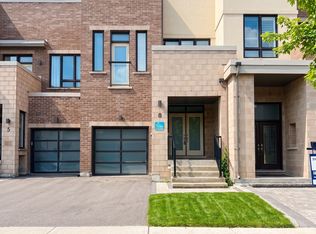 MLS ID #N13421348, RE/MAX EXCEL REALTY LTD.. TRREB
 - C$1,145,0004 bd4 ba-- sqft147 Dariole Dr, Richmond Hill, ON L4E 0Y9For SaleMLS ID #N13435528, INTERNATIONAL REALTY FIRM, INC.. TRREB
- C$1,175,0003 bd3 ba-- sqft47 Dariole Dr, Richmond Hill, ON L4E 0Z2For SaleMLS ID #N13428846, NEW CONCEPT PLUS REALTY INC.. TRREB
- C$1,039,8003 bd3 ba-- sqft79 Wheelwright Dr, Richmond Hill, ON L4E 5A1For Sale
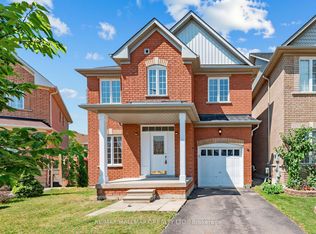 MLS ID #N13645048, RE/MAX HALLMARK REALTY LTD.. TRREB
 - C$1,089,9003 bd4 ba-- sqft62 Helliwell Cres, Richmond Hill, ON L4E 1C7For SaleMLS ID #N13578404, HOMELIFE LANDMARK REALTY INC.. TRREB
- C$969,9903 bd3 ba-- sqft111 Tipp Dr, Richmond Hill, ON L4E 1M3For SaleMLS ID #N13631504, ROYAL LEPAGE ELITE REALTY. TRREB
- C$1,168,0004 bd3 ba-- sqft66 Puisaya Dr, Richmond Hill, ON L4E 1L2For SaleMLS ID #N13574094, SKYLAND REALTY INC.. TRREB
- C$1,338,0003 bd5 ba-- sqft308 King Rd, Richmond Hill, ON L4E 2W1For SaleMLS ID #N13629018, ROYAL LEPAGE SIGNATURE REALTY. TRREB
- C$1,220,0004 bd3 ba-- sqft132 Estate Garden Dr, Richmond Hill, ON L4E 3X8For SaleMLS ID #N13634324, ANJIA REALTY. TRREB
- C$1,088,0003 bd3 ba-- sqft5 Haas Ave, Richmond Hill, ON L4E 1C4For SaleMLS ID #N13162946, SUPERSTARS REALTY LTD.. TRREB
- C$1,248,8883 bd3 ba-- sqft39 Pexton Ave, Richmond Hill, ON L4E 4Y4For SaleMLS ID #N13586872, RIGHT AT HOME REALTY INC.. TRREB
- C$1,292,0003 bd5 ba-- sqft10A McCachen St, Richmond Hill, ON L4E 1L4New ConstructionMLS ID #N13625514, CAPITAL NORTH REALTY CORPORATION. TRREB
- C$899,0003 bd3 ba-- sqft74 Paper Mills Cres, Richmond Hill, ON L4E 0V4For SaleMLS ID #N13635274, SINCERE REALTY INC.. TRREB
- C$1,158,8003 bd3 ba-- sqft15 Brumstead Dr N, Richmond Hill, ON L4E 0C5For SaleMLS ID #N13145494, RE/MAX REALTRON REALTY INC.. TRREB
- C$1,106,0003 bd3 ba-- sqft163 Tempel St, Richmond Hill, ON L4E 1J2For SaleMLS ID #N13459334, BENCHMARK SIGNATURE REALTY INC.. TRREB
- C$1,179,0004 bd4 ba-- sqft39 Credit Ln, Richmond Hill, ON L4E 1G9New ConstructionMLS ID #N13461374, HOMELIFE FRONTIER REALTY INC.. TRREB
- C$799,9003 bd4 ba-- sqft151 Windrow St S, Richmond Hill, ON L4E 0Y2For SaleMLS ID #N13639392, BAY STREET GROUP INC.. TRREB
- C$1,365,0003 bd5 ba-- sqft42 Globemaster Ln, Richmond Hill, ON L4E 1H4For SaleMLS ID #N13647904, REMAX YOUR COMMUNITY REALTY. TRREB
- C$1,098,0003 bd3 ba-- sqft133 Long Point Dr, Richmond Hill, ON L4E 3Z6For SaleMLS ID #N13517494, RE/MAX REALTRON ELI BAKHTIARI TEAM REALTY. TRREB
- C$1,100,0003 bd3 ba-- sqft12 Schmeltzer Cres, Richmond Hill, ON L4E 1K8For SaleMLS ID #N12849164, RE/MAX CROSSROADS REALTY INC.. TRREB
