NOW AVAILABLE ! PLEASE NOTE THAT THIS TOWNHOME IS NOT BUILT YET AND THE PRICE IS NET HST . THIS IS FINAL PRICE ON APS.. LOVELY TOWNHOUSE END UNIT TO BE BUILT BY REGAL CREST HOMES. 1731 SQ.FT. 3 BEDROOM . PRICE IS INCLUSIVE OF HST ( HASSLE FREE BUY ), NO SIDEWALK SO PARK 3 CARS TOTAL AND WITH THIS BLOCK AC IS INCLUDED. NOTE $ 15,000 IN DECOR IS ALSO AVAILABLE: PLEASE NOTE YOU WILL HAVE HARDWOOD THRU HOME ( CARPET FREE), SMOOTH CEILINGS, QUARTZ/GRANITE COUNTERS, KITCHEN BACKSPLASH &THE $15K TO SPEND AS YOU LIKE IN OUR MODERN DECOR CENTRE. ENJOY FLEX/MEDIA SPACE ON MAIN FLOOR WITH SPACIOUS GREAT ROOM AND BEAUTIFUL BREAKFAST BAR WITH TONS OF CABINETS. SLIDING DOOR TO YARD. ALONG WITH ALL THESE AMAZING FEATURES , WE ARE MIN TO HWY 404, GORMLEY GO STATION AND SHOPPING , GOLF AND SO MUCH MORE ..
For sale
C$969,990
111 Tipp Dr, Richmond Hill, ON L4E 1M3
3beds
3baths
Townhouse
Built in ----
2,001 Square Feet Lot
$-- Zestimate®
C$--/sqft
C$-- HOA
What's special
Smooth ceilingsKitchen backsplashSpacious great roomSliding door to yard
- 3 days |
- 3 |
- 0 |
Zillow last checked:
Listing updated:
Listed by:
ROYAL LEPAGE ELITE REALTY
Source: TRREB,MLS®#: N13631504 Originating MLS®#: Toronto Regional Real Estate Board
Originating MLS®#: Toronto Regional Real Estate BoardFacts & features
Interior
Bedrooms & bathrooms
- Bedrooms: 3
- Bathrooms: 3
Primary bedroom
- Level: Upper
- Dimensions: 3.78 x 4.79
Bedroom 2
- Level: Upper
- Dimensions: 2.47 x 4.29
Bedroom 3
- Level: Upper
- Dimensions: 2.93 x 3.54
Great room
- Level: Main
- Dimensions: 3.29 x 7.22
Kitchen
- Level: Main
- Dimensions: 2.44 x 4.79
Laundry
- Level: Upper
- Dimensions: 2.74 x 1.52
Media room
- Level: Main
- Dimensions: 2.32 x 2.83
Heating
- Forced Air, Gas
Cooling
- Central Air
Features
- Flooring: Carpet Free
- Basement: Unfinished
- Has fireplace: No
Interior area
- Living area range: 1500-2000 null
Property
Parking
- Total spaces: 3
- Parking features: Private
- Has garage: Yes
Features
- Stories: 2
- Pool features: None
Lot
- Size: 2,001 Square Feet
Details
- Other equipment: Air Exchanger
Construction
Type & style
- Home type: Townhouse
- Property subtype: Townhouse
Materials
- Brick, Stone
- Foundation: Concrete
- Roof: Asphalt Shingle
Utilities & green energy
- Sewer: Sewer
Community & HOA
Location
- Region: Richmond Hill
Financial & listing details
- Date on market: 8/3/2026
R
ROYAL LEPAGE ELITE REALTY
By pressing Contact Agent, you agree that the real estate professional identified above may call/text you about your search, which may involve use of automated means and pre-recorded/artificial voices. You don't need to consent as a condition of buying any property, goods, or services. Message/data rates may apply. You also agree to our Terms of Use. Zillow does not endorse any real estate professionals. We may share information about your recent and future site activity with your agent to help them understand what you're looking for in a home.
Price history
Price history is unavailable.
Public tax history
Tax history is unavailable.
Climate risks
Neighborhood: The Hill
Nearby schools
GreatSchools rating
No schools nearby
We couldn't find any schools near this home.
- C$899,9903 bd3 ba-- sqft14 Kamper Ave, Richmond Hill, ON L4E1M4New Construction

- C$1,106,0003 bd3 ba-- sqft163 Tempel St, Richmond Hill, ON L4E1J2For Sale
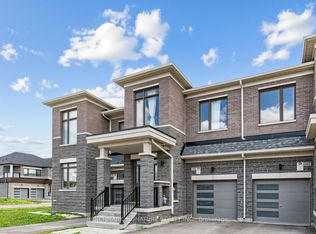
- C$1,8502 bd1 ba-- sqft6 Longworth Ave, Richmond Hill, ON L4E1J1For Rent

- C$1,790,0005 bd4 ba-- sqft14 Longworth Ave, Richmond Hill, ON L4E1J1For Sale
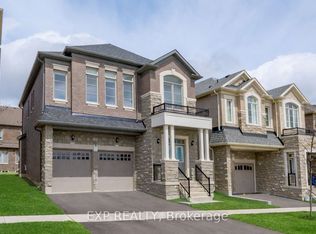
- C$2,088,0004 bd4 ba-- sqft38 Tipp Dr, Richmond Hill, ON L4E1J3For Sale
- C$1,649,0005 bd5 ba-- sqft43 Longworth Ave, Richmond Hill, ON L4E1J2For Sale
- C$1,690,0005 bd4 ba-- sqft28 Tipp Dr, Richmond Hill, ON L4E1J3For Sale
- C$1,028,9903 bd3 ba-- sqft51 Schmeltzer Cres, Richmond Hill, ON L4E1K9New Construction
Similar homes
- C$899,9903 bd3 ba-- sqft14 Kamper Ave, Richmond Hill, ON L4E 1M4New ConstructionMLS ID #N13136742, ROYAL LEPAGE ELITE REALTY. TRREB
- C$1,018,9903 bd3 ba-- sqft43 Schmeltzer Cres, Richmond Hill, ON L4E 1K9New Construction
 MLS ID #N13471318, REMAX YOUR COMMUNITY REALTY. TRREB
 - C$1,028,9903 bd3 ba-- sqft51 Schmeltzer Cres, Richmond Hill, ON L4E 1K9New Construction
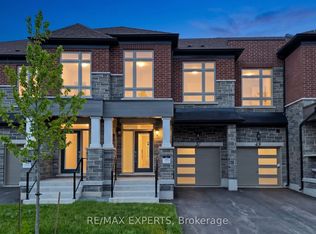 MLS ID #N13447182, RE/MAX EXPERTS. TRREB
 - C$1,029,0004 bd4 ba-- sqft53 Seguin St, Richmond Hill, ON L4E 1H9For Sale
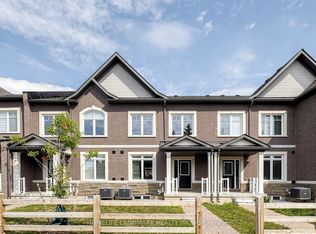 MLS ID #N13630114, HOMELIFE LANDMARK REALTY INC.. TRREB
 - C$1,099,9994 bd4 ba-- sqft79 Seguin St, Richmond Hill, ON L4E 1H8For SaleMLS ID #N13638986, CENTURY 21 HERITAGE GROUP LTD.. TRREB
- C$999,9903 bd3 ba-- sqft193 Seguin St, Richmond Hill, ON L4E 1N3New ConstructionMLS ID #N13470366, NORDALE REALTY & ASSOCIATES INC.. TRREB
- C$1,025,0003 bd3 ba-- sqft84 Riley Reed Ln, Richmond Hill, ON L4S 0M3For SaleMLS ID #N13599398, KELLER WILLIAMS EMPOWERED REALTY. TRREB
- C$858,0003 bd3 ba-- sqft54 Spofford Dr, Whitchurch Stouffville, ON L4A 4R1For SaleMLS ID #N13647380, PIVOT REAL ESTATE GROUP. TRREB
- C$858,0003 bd3 ba-- sqft13313 Bathurst St, Richmond Hill, ON L4E 0Z6For SaleMLS ID #N13557388, KELLER WILLIAMS REFERRED URBAN REALTY. TRREB
- C$1,100,0003 bd3 ba-- sqft234 King Rd #32, Richmond Hill, ON L4E 2W1New ConstructionMLS ID #N13457898, RE/MAX EXPERTS. TRREB
- C$1,198,0005 bd5 ba-- sqft4 Merton St, Richmond Hill, ON L4E 2Z2For SaleMLS ID #N13644728, HOMELIFE LANDMARK REALTY INC.. TRREB
- C$999,8884 bd5 ba-- sqft18 Bennington Rd, Newmarket, ON L3X 0M8For SaleMLS ID #N13618560, HOMELIFE NEW WORLD REALTY INC.. TRREB
- C$849,9005 bd3 ba-- sqft9 Karl Williams Ln, Markham, ON L3S 0C7For SaleMLS ID #N13639702, ROYAL LEPAGE ASSOCIATES REALTY. TRREB
- C$999,9903 bd3 ba-- sqft7 Robert Eaton Ave, Markham, ON L3S 0G3For SaleMLS ID #N13610554, DAWE, OXANA . TRREB
- C$1,150,0004 bd4 ba-- sqft1422 19th Ave, Richmond Hill, ON L4E 3M5New ConstructionMLS ID #N13579452, RE/MAX ELITE REAL ESTATE. TRREB
- C$939,9903 bd3 ba-- sqft31 Robert Eaton Ave, Markham, ON L3S 0G3For SaleMLS ID #N13610558, DAWE, OXANA . TRREB
- C$1,015,9904 bd3 ba-- sqft115 Robert Eaton Ave, Markham, ON L3S 0G2For SaleMLS ID #N13610564, DAWE, OXANA . TRREB
- C$1,199,0004 bd4 ba-- sqft77 Casely Ave, Richmond Hill, ON L4S 0K2For SaleMLS ID #N13415662, RE/MAX REALTRON REALTY INC.. TRREB
- C$980,0003 bd3 ba-- sqft1331 Major Mackenzie Dr W #121, Vaughan, ON L6A 4W4For SaleMLS ID #N13025490, ROYAL LEPAGE TERREQUITY ELITE REALTY. TRREB
- C$1,088,0003 bd3 ba-- sqft120 Chapman Ct, Aurora, ON L4G 0E2For SaleMLS ID #N13548532, KW Living Realty. TRREB
