Welcome to Oakridge Meadows- surrounded by trails and nature yet close to all amenities! This stunning brand new 3 bed freehold townhome has never been lived in and is quality built by Aspen Ridge Homes. Bright and spacious open-concept layout with modern designs in mind!! Xtra large windows in the bedrooms letting all the natural light shine in! This townhome is loaded with upgrades, top of the line counter tops, backsplash, full appliance package, potlights, high quality engineered hardwood t/out walk out to the backyard from great room making summer BBQSa breeze! 9' ceilings on both the main and second floor full tarion warranty starting from possession date and much more! located on a Quiet Crescent this home has No sidewalk so you can easily park 2 cars plus one in the garage. Just minutes to Gormley GO Station, Hwy 404/407,great schools, scenic trails, golf, farmers markets, and the beautiful Lake Wilcox Park! Book your viewing today! Great Value! NOTE home is virtually staged*
Under contract
C$1,028,990
51 Schmeltzer Cres, Richmond Hill, ON L4E 1K9
3beds
3baths
Townhouse
Built in ----
1,780 Square Feet Lot
$-- Zestimate®
C$--/sqft
C$-- HOA
What's special
Full appliance package
- 70 days |
- 13 |
- 0 |
Zillow last checked:
Listing updated:
Listed by:
RE/MAX EXPERTS
Source: TRREB,MLS®#: N13447182 Originating MLS®#: Toronto Regional Real Estate Board
Originating MLS®#: Toronto Regional Real Estate BoardFacts & features
Interior
Bedrooms & bathrooms
- Bedrooms: 3
- Bathrooms: 3
Primary bedroom
- Level: Second
- Dimensions: 3.65 x 4.87
Bedroom 2
- Level: Second
- Dimensions: 2.86 x 3.5
Bedroom 3
- Level: Second
- Dimensions: 2.52 x 3.9
Breakfast
- Level: Main
- Dimensions: 0 x 0
Great room
- Level: Main
- Dimensions: 5.73 x 3.07
Kitchen
- Level: Main
- Dimensions: 3.32 x 3.53
Laundry
- Level: Second
- Dimensions: 0 x 0
Heating
- Forced Air, Gas
Cooling
- Central Air
Features
- Flooring: Carpet Free
- Basement: Full
- Has fireplace: No
Interior area
- Living area range: 1500-2000 null
Video & virtual tour
Property
Parking
- Total spaces: 3
- Parking features: Mutual
- Has garage: Yes
Features
- Stories: 2
- Pool features: None
Lot
- Size: 1,780 Square Feet
Details
- Parcel number: 0
Construction
Type & style
- Home type: Townhouse
- Property subtype: Townhouse
Materials
- Stone
- Foundation: Concrete
- Roof: Asphalt Shingle
Condition
- New construction: Yes
Utilities & green energy
- Sewer: Sewer
Community & HOA
Location
- Region: Richmond Hill
Financial & listing details
- Date on market: 6/15/2026
Price history
Price history is unavailable.
Public tax history
Tax history is unavailable.
Climate risks
Neighborhood: The Hill
Nearby schools
GreatSchools rating
No schools nearby
We couldn't find any schools near this home.
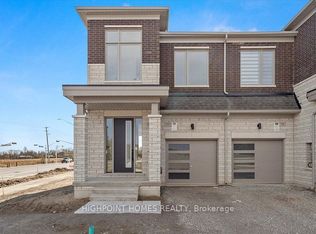
- C$3,6003 bd3 ba-- sqft77 Schmeltzer Cres, Richmond Hill, ON L4E1J1For Rent
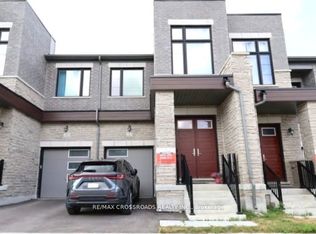
- C$1,100,0003 bd3 ba-- sqft12 Schmeltzer Cres, Richmond Hill, ON L4E1K8For Sale
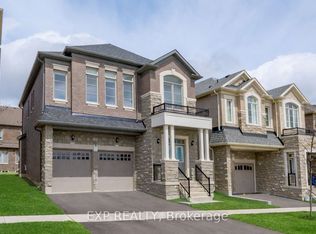
- C$1,790,0005 bd4 ba-- sqft14 Longworth Ave, Richmond Hill, ON L4E1J1For Sale
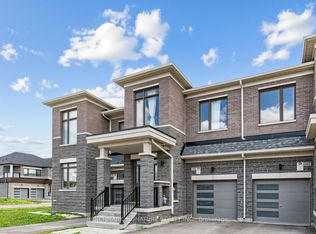
- C$1,106,0003 bd3 ba-- sqft163 Tempel St, Richmond Hill, ON L4E1J2For Sale
- C$1,798,0005 bd5 ba-- sqft43 Longworth Ave, Richmond Hill, ON L4E1J2For Sale
- C$2,088,0004 bd4 ba-- sqft38 Tipp Dr, Richmond Hill, ON L4E1J3For Sale
- C$1,690,0005 bd4 ba-- sqft28 Tipp Dr, Richmond Hill, ON L4E1J3For Sale
- C$1,788,0004 bd5 ba-- sqft80 William Logan Dr, Richmond Hill, ON L4E1J9For Sale
Similar homes
- C$1,038,0005 bd5 ba-- sqft454 Bur Oak Ave, Markham, ON L6C 3A7For Sale
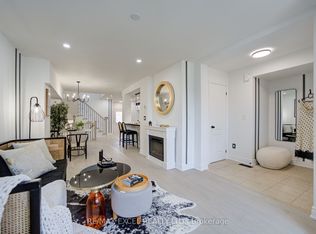 MLS ID #N13706930, RE/MAX EXCEL REALTY LTD.. TRREB
 - C$1,080,0003 bd3 ba-- sqft38 Lafferty Ln, Richmond Hill, ON L4C 0Z8For Sale
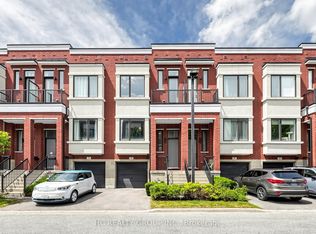 MLS ID #N13548168, HC REALTY GROUP INC.. TRREB
 - C$1,199,0004 bd4 ba-- sqft77 Casely Ave, Richmond Hill, ON L4S 0K2For Sale
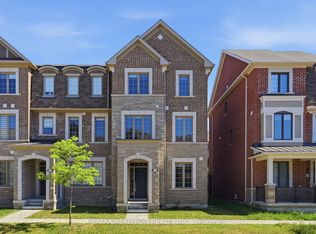 MLS ID #N13415662, RE/MAX REALTRON REALTY INC.. TRREB
 - C$1,190,0004 bd4 ba-- sqft191 Mumbai Dr, Markham, ON L3S 0G5For Sale
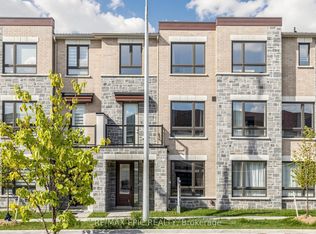 MLS ID #N13705518, RE/MAX EPIC REALTY. TRREB
 - C$999,9003 bd4 ba-- sqft265 Kirkham Dr, Markham, ON L3S 0E9For SaleMLS ID #N13676810, RE/MAX ELEVATE. TRREB
- C$999,9993 bd4 ba-- sqft87 De La Roche Dr, Vaughan, ON L4L 1A6New ConstructionMLS ID #N13623464, RE/MAX EXPERTS. TRREB
- C$1,188,8883 bd3 ba-- sqft39 Caliber Ct, King, ON L0G 1N0For SaleMLS ID #N13707584, RE/MAX PREMIER INC.. TRREB
- C$738,0003 bd3 ba-- sqft75 Weldrick Rd E #732, Richmond Hill, ON L4C 0H9For SaleMLS ID #N13679210, RE/MAX EPIC REALTY. TRREB
- C$699,0005 bd4 ba-- sqft368 Elyse Ct, Aurora, ON L4G 2C9For SaleMLS ID #N13695512, RE/MAX ACE REALTY INC.. TRREB
- C$1,039,9005 bd4 ba-- sqft25 Bethany Leigh Dr, Toronto, ON M1V 2N6For SaleMLS ID #E13693258, RE/MAX ELEVATE. TRREB
- C$878,0004 bd4 ba-- sqft966 Cormorant Path, Pickering, ON L1X 0P5New ConstructionMLS ID #E13706328, HOMELIFE NEW WORLD REALTY INC.. TRREB
- C$1,050,0006 bd4 ba-- sqft173 Rosanna Cres, Vaughan, ON L6A 2T4For SaleMLS ID #N13666342, RE/MAX EXPERTS. TRREB
- C$899,0004 bd3 ba-- sqft264 Coachwhip Trl, Newmarket, ON L3X 2Z6For SaleMLS ID #N13653546, RE/MAX CROSSROADS REALTY INC.. TRREB
- C$1,100,0005 bd5 ba-- sqftMackenzie Terraces, Vaughan, ON L6A 4W4For SaleMLS ID #N13547998, RE/MAX PREMIER INC.. TRREB
- C$1,075,0003 bd4 ba-- sqft131 Foxchase Ave, Vaughan, ON L4L 9H6For SaleMLS ID #N13558362, RE/MAX ULTIMATE REALTY INC.. TRREB
- C$950,0003 bd2 ba-- sqft2075 King Rd #203, King, ON L7B 0R6New ConstructionMLS ID #N13472236, RE/MAX EXPERTS. TRREB
- C$1,050,0005 bd3 ba-- sqft115 William Roe Blvd, Newmarket, ON L3Y 1B1For SaleMLS ID #N13467504, RE/MAX PREMIER INC.. TRREB
- C$1,278,0005 bd4 ba-- sqft132 Elyse Ct, Aurora, ON L4G 2C9For SaleMLS ID #N13484268, RE/MAX EXCEL REALTY LTD.. TRREB
- C$898,0003 bd3 ba-- sqft2 A Muir Ave #1, Toronto, ON M9L 1H3For SaleMLS ID #W13660500, RE/MAX EXCEL REALTY LTD.. TRREB
- C$914,9003 bd3 ba-- sqft3 Frederick Pearson St, East Gwillimbury, ON L9N 0R9For SaleMLS ID #N13609954, REMAX YOUR COMMUNITY REALTY. TRREB
