Beautifully renovated 3-bedroom, 4-bathroom townhouse offering modern style and exceptional comfort throughout. Featuring gleaming hardwood floors on the main and upper levels, updated stairs with elegant new railings, coffered ceilings in the living and dining rooms with pot lights, a beautifully updated kitchen with built-in stainless steel appliances, and renovated bathrooms, including a luxurious primary ensuite with his-and-her vanities.The fully finished basement provides versatile additional living space, perfect for a family room, home office, gym, or recreation area. Step outside to your private, fully fenced backyard with a spacious deck-ideal for entertaining family and friends or enjoying quiet evenings outdoors.Nestled in the heart of highly sought-after East Woodbridge, this home is surrounded by established parks, scenic walking trails, top-rated schools, community centres, and everyday amenities. Enjoy the convenience of being just minutes from premier shopping, restaurants, cafés, grocery stores, movie theatres, and Vaughan's vibrant retail and entertainment destinations. Commuters will appreciate quick access to Highways 400, 407, and 7, making travel throughout effortless. Offering the perfect blend of family-friendly living, convenience, and modern comfort, this move-in-ready home is an exceptional opportunity in one of Vaughan's most desirable neighbourhoods.
For sale
C$1,075,000
131 Foxchase Ave, Vaughan, ON L4L 9H6
3beds
4baths
Townhouse
Built in ----
1,938 Square Feet Lot
$-- Zestimate®
C$--/sqft
C$-- HOA
What's special
Renovated bathroomsPrivate fully fenced backyard
- 97 days
- 7
- 0
Zillow last checked:
Listing updated:
Listed by:
RE/MAX ULTIMATE REALTY INC.
Source: TRREB,MLS®#: N13558362 Originating MLS®#: Toronto Regional Real Estate Board
Originating MLS®#: Toronto Regional Real Estate BoardFacts & features
Interior
Bedrooms & bathrooms
- Bedrooms: 3
- Bathrooms: 4
Primary bedroom
- Level: Second
- Dimensions: 6.7 x 3.3
Bedroom 2
- Level: Second
- Dimensions: 4.17 x 2.9
Bedroom 3
- Level: Second
- Dimensions: 4.22 x 2.74
Breakfast
- Level: Main
- Dimensions: 2.41 x 2.41
Dining room
- Level: Main
- Dimensions: 2.41 x 7.11
Kitchen
- Level: Main
- Dimensions: 2.97 x 3.68
Laundry
- Level: Second
- Dimensions: 2.82 x 2.34
Living room
- Level: Second
- Dimensions: 3.43 x 2.77
Recreation
- Level: Basement
- Dimensions: 7.34 x 5.87
Heating
- Forced Air, Gas
Cooling
- Central Air
Features
- Other
- Basement: Finished
- Has fireplace: Yes
Interior area
- Living area range: 1500-2000 null
Video & virtual tour
Property
Parking
- Total spaces: 2
- Parking features: Private
- Has garage: Yes
Features
- Stories: 2
- Pool features: None
Lot
- Size: 1,938 Square Feet
Details
- Parcel number: 032881423
Construction
Type & style
- Home type: Townhouse
- Property subtype: Townhouse
Materials
- Brick
- Foundation: Concrete
- Roof: Asphalt Shingle
Utilities & green energy
- Sewer: Sewer
Community & HOA
Location
- Region: Vaughan
Financial & listing details
- Annual tax amount: C$4,037
- Date on market: 7/13/2026
Price history
Price history is unavailable.
Public tax history
Tax history is unavailable.
Climate risks
Neighborhood: Woodbridge
Nearby schools
GreatSchools rating
No schools nearby
We couldn't find any schools near this home.

Similar homes
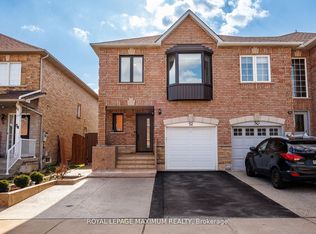
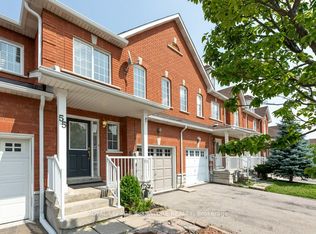
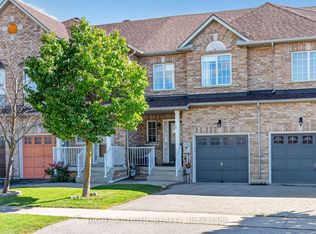
- C$1,049,9993 bd4 ba-- sqft211 Wildberry Cres, Vaughan, ON L4H 2H7For Sale
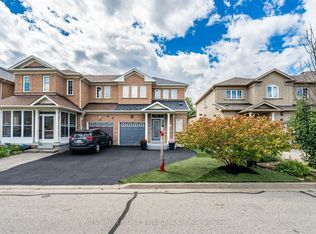 MLS ID #N13724756, CENTURY 21 PEOPLE`S CHOICE REALTY INC.. TRREB
 - C$1,088,0004 bd3 ba-- sqft103 Alexie Way, Vaughan, ON L4H 3V4For Sale
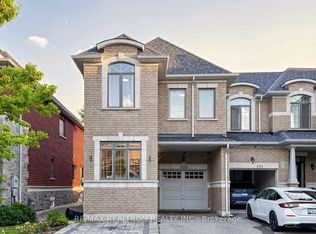 MLS ID #N13809204, RE/MAX REALTRON REALTY INC.. TRREB
 - C$999,0004 bd4 ba-- sqft122 Dundonnell Pl, Vaughan, ON L4H 4R8For Sale
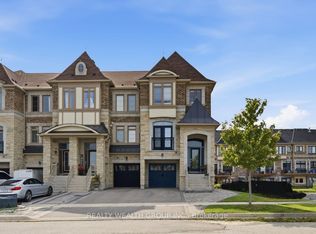 MLS ID #N13819928, REALTY WEALTH GROUP INC.. TRREB
 - C$1,099,0003 bd4 ba-- sqft124 Barons St, Vaughan, ON L4H 3Y3For Sale
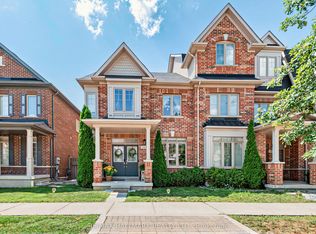 MLS ID #N13737134, RE/MAX HALLMARK REALTY LTD.. TRREB
