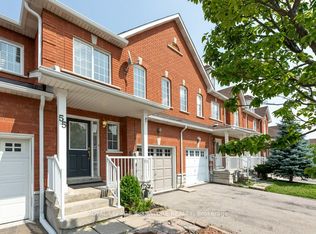
Welcome to this beautifully maintained 3-bedroom, 4-bathroom freehold townhome located in the highly sought-after community of East Woodbridge.This bright and inviting home features a functional open-concept layout with updated flooring, large windows, and a modern kitchen complete with stainless steel appliances and ample cabinetry-perfect for both everyday living and entertaining.The upper level offers generously sized bedrooms, including a spacious primary retreat, while the finished basement provides additional living space ideal for a family room, home office, or recreation area.Enjoy a private, fully fenced backyard with a patio and green space-perfect for outdoor relaxation and entertaining.Recent upgrades include new windows and front door (2025), upgraded attic insulation (2025), Basement Renovated(2024), and front and backyard landscaping (2024)-offering peace of mind and true move-in ready convenience.Conveniently located close to schools, parks, shopping, and transit, this is an exceptional opportunity to own in one of Woodbridge's most desirable neighbourhoods.
Under contract
C$799,999
52 Pottery Pl, Vaughan, ON L4L 9H6
3beds
4baths
Townhouse
Built in ----
2,347 Square Feet Lot
$-- Zestimate®
C$--/sqft
C$-- HOA
What's special
- 19 days
- 50
- 5
Zillow last checked:
Listing updated:
Listed by:
ROYAL LEPAGE MAXIMUM REALTY
Source: TRREB,MLS®#: N13815204 Originating MLS®#: Toronto Regional Real Estate Board
Originating MLS®#: Toronto Regional Real Estate BoardFacts & features
Interior
Bedrooms & bathrooms
- Bedrooms: 3
- Bathrooms: 4
Primary bedroom
- Level: Second
- Dimensions: 4.91 x 5.51
Bedroom 2
- Level: Second
- Dimensions: 4.05 x 2.89
Bedroom 3
- Level: Second
- Dimensions: 3.14 x 2.46
Dining room
- Level: Main
- Dimensions: 2.19 x 1.77
Kitchen
- Level: Main
- Dimensions: 3.62 x 2.46
Living room
- Level: Main
- Dimensions: 3.07 x 2.77
Recreation
- Level: Basement
- Dimensions: 0.01 x 0.01
Heating
- Forced Air, Gas
Cooling
- Central Air
Features
- Central Vacuum
- Basement: Finished
- Has fireplace: No
Interior area
- Living area range: 1100-1500 null
Property
Parking
- Total spaces: 3
- Parking features: Garage
- Has garage: Yes
Features
- Stories: 2
- Pool features: None
Lot
- Size: 2,347 Square Feet
Details
- Parcel number: 032881434
Construction
Type & style
- Home type: Townhouse
- Property subtype: Townhouse
Materials
- Brick
- Foundation: Concrete
- Roof: Shingle
Utilities & green energy
- Sewer: Sewer
Community & HOA
Location
- Region: Vaughan
Financial & listing details
- Annual tax amount: C$3,832
- Date on market: 9/22/2026
Price history
Price history is unavailable.
Public tax history
Tax history is unavailable.
Climate risks
Neighborhood: Woodbridge
Nearby schools
GreatSchools rating
No schools nearby
We couldn't find any schools near this home.

Similar homes
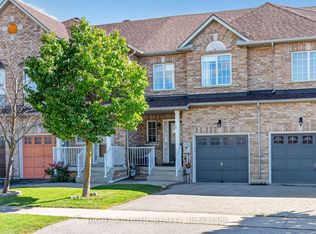
- C$950,0003 bd3 ba-- sqft192 Fossil Hill Rd, Vaughan, ON L4H 2M5For Sale
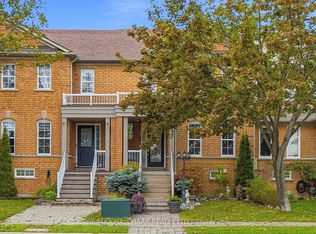 MLS ID #N13774150, RE/MAX HALLMARK REALTY LTD.. TRREB
 - C$788,0005 bd3 ba-- sqft4 Buttercup Ct, Toronto, ON M9L 2M9For Sale
 MLS ID #W13859892, ROYAL LEPAGE IGNITE REALTY. TRREB
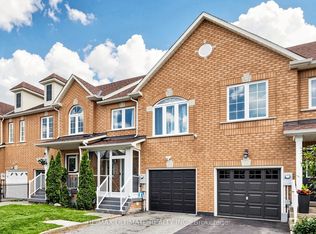
 - C$924,9003 bd2 ba-- sqft130 Andrea Ln, Vaughan, ON L4L 1E7For Sale
 MLS ID #N13485440, REMAX YOUR COMMUNITY REALTY. TRREB
 - C$789,0003 bd4 ba-- sqft26 Bay Breeze Dr, Brampton, ON L6R 0M1For Sale
 MLS ID #W13762484, ROYAL LEPAGE REAL ESTATE SERVICES LTD.. TRREB
