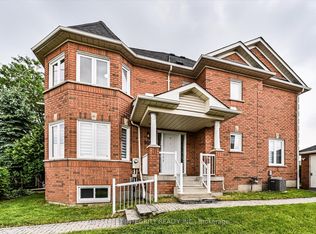
Welcome to this fully renovated townhouse in Rouge Woods community of Richmond Hill, offering modern design, functional space, and excellent school zoning. This beautifully updated home features 3 bedrooms, 3 bathrooms, a garage, and an additional driveway parking space. The entire home has been renovated from Top to bottom. The open-concept kitchen features brand-new appliances, including refrigerator, stove, and range hood, Additional upgrades include new hardwood flooring, new doors and trims, modern pot lights, and elegant decorative stair details, creating a stylish and refined atmosphere. The primary bedroom includes a beautifully renovated ensuite with modern gold-tone fixtures, adding a luxurious touch. The finished basement provides a versatile open-concept space, ideal for a home office, study area, entertainment lounge, 20X110 ft lot, larger than many newer townhomes. The backyard includes a private wooden deck, perfect for outdoor relaxation, gardening, Located within the Bayview Secondary School district and Silver Stream Public School zone, steps to shopping, restaurants, supermarkets, Costco, and major highways. A beautifully renovated move-in ready home in one of Richmond Hill's most desirable communities.
For sale
C$1,080,000
149 Kimono Cres, Richmond Hill, ON L4S 2A5
3beds
3baths
Townhouse
Built in ----
2,174 Square Feet Lot
$-- Zestimate®
C$--/sqft
C$-- HOA
What's special
Fully renovated townhouseModern designFunctional spaceAdditional driveway parking spaceOpen-concept kitchenBrand-new appliancesNew hardwood flooring
- 31 days |
- 30 |
- 1 |
Zillow last checked:
Listing updated:
Listed by:
RE/MAX REALTRON TNS REALTY INC.
Source: TRREB,MLS®#: N13566688 Originating MLS®#: Toronto Regional Real Estate Board
Originating MLS®#: Toronto Regional Real Estate BoardFacts & features
Interior
Bedrooms & bathrooms
- Bedrooms: 3
- Bathrooms: 3
Primary bedroom
- Level: Second
- Dimensions: 4.18 x 3.02
Bedroom 2
- Level: Second
- Dimensions: 2.75 x 3.38
Bedroom 3
- Level: Second
- Dimensions: 2.75 x 3.07
Other
- Level: Ground
- Dimensions: 5.51 x 3
Family room
- Level: Ground
- Dimensions: 5.51 x 3
Great room
- Level: Basement
- Dimensions: 0 x 0
Kitchen
- Level: Ground
- Dimensions: 4.06 x 3
Office
- Level: Basement
- Dimensions: 0 x 0
Heating
- Forced Air, Gas
Cooling
- Central Air
Features
- Flooring: Carpet Free
- Basement: Finished
- Has fireplace: Yes
Interior area
- Living area range: 1100-1500 null
Video & virtual tour
Property
Parking
- Total spaces: 2
- Parking features: Private
- Has garage: Yes
Features
- Stories: 2
- Pool features: None
Lot
- Size: 2,174 Square Feet
Details
- Parcel number: 031861119
Construction
Type & style
- Home type: Townhouse
- Property subtype: Townhouse
Materials
- Brick
- Foundation: Concrete
- Roof: Asphalt Shingle
Utilities & green energy
- Sewer: Sewer
Community & HOA
Location
- Region: Richmond Hill
Financial & listing details
- Annual tax amount: C$4,835
- Date on market: 7/15/2026
Price history
Price history is unavailable.
Public tax history
Tax history is unavailable.
Climate risks
Neighborhood: L4S
Nearby schools
GreatSchools rating
No schools nearby
We couldn't find any schools near this home.
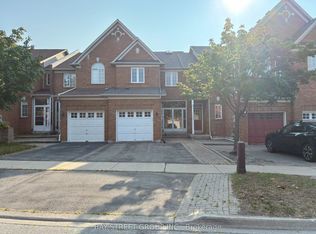
- C$3,8003 bd4 ba-- sqft85 Kimono Cres, Richmond Hill, ON L4S2G1For Rent
- C$--4 bd3 ba2.3k sqft8 Shirley Dr, Richmond Hill, ON L4S2J4Off Market
- C$1,5002 bd1 ba-- sqft69 Kimono Cres #BASEMENT, Richmond Hill, ON L4S2G1For Rent

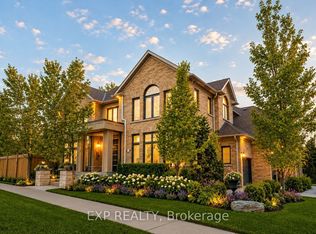
- C$2,980,0006 bd6 ba-- sqft249 Boake Trl, Richmond Hill, ON L4B4B4For Sale
- C$1,6502 bd1 ba-- sqft4 Shell Ct #BASEMENT, Richmond Hill, ON L4S0B1For Rent
- C$2,499,0004 bd5 ba-- sqft7 Edenbrook Cres, Richmond Hill, ON L4B4B5For Sale
- C$3,688,0006 bd6 ba-- sqft16 Crescentview Rd, Richmond Hill, ON L4B2Z1For Sale
- C$2,580,0006 bd5 ba-- sqft67 Hillhurst Dr, Richmond Hill, ON L4B2V3For Sale
Similar homes
- C$1,088,0004 bd4 ba-- sqft52 Lund St, Richmond Hill, ON L4C 5V7For Sale
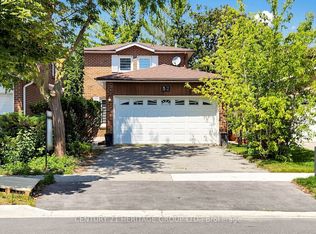 MLS ID #N13657254, CENTURY 21 HERITAGE GROUP LTD.. TRREB
 - C$1,049,0003 bd4 ba-- sqft12 Deep River Ln S, Richmond Hill, ON L4C 5S4For Sale
 MLS ID #N13187284, SOTHEBY'S INTERNATIONAL REALTY CANADA. TRREB
 - C$1,100,0004 bd4 ba-- sqft16 Credit Ln, Richmond Hill, ON L4E 1G9New Construction
 MLS ID #N13164506, CENTURY 21 KING`S QUAY REAL ESTATE INC.. TRREB
 - C$998,0004 bd4 ba-- sqft9096 Dufferin St N, Vaughan, ON L4K 5M3For Sale
 MLS ID #N13672028, BAY STREET INTEGRITY REALTY INC.. TRREB
 - C$1,288,0005 bd4 ba-- sqft7 Monaco Cres, Richmond Hill, ON L4S 1V1For SaleMLS ID #N13653456, HOMELIFE NEW WORLD REALTY INC.. TRREB
- C$1,029,0004 bd4 ba-- sqft53 Seguin St, Richmond Hill, ON L4E 1H9For SaleMLS ID #N13630114, HOMELIFE LANDMARK REALTY INC.. TRREB
- C$1,488,8885 bd6 ba-- sqft9442 Bayview Ave, Richmond Hill, ON L4C 5G9For SaleMLS ID #N13586552, RE/MAX REALTRON TNS REALTY INC.. TRREB
- C$1,088,8883 bd3 ba-- sqft23 Crawford St, Markham, ON L6C 2L4For SaleMLS ID #N13597314, CENTURY 21 LEADING EDGE REALTY INC.. TRREB
- C$1,188,0003 bd3 ba-- sqft42 Christian Ritter Dr, Markham, ON L6C 0W1For SaleMLS ID #N13181502, T-ONE GROUP REALTY INC.,. TRREB
- C$899,9003 bd3 ba-- sqft9 Oscar Steeper Ln, Markham, ON L6C 3L7For SaleMLS ID #N13475600, RE/MAX CROSSROADS REALTY INC.. TRREB
- C$1,075,0003 bd4 ba-- sqft131 Foxchase Ave, Vaughan, ON L4L 9H6For SaleMLS ID #N13558362, RE/MAX ULTIMATE REALTY INC.. TRREB
- C$1,198,0005 bd4 ba-- sqft34 Kitsilano Cres, Richmond Hill, ON L4C 5A5For SaleMLS ID #N13615850, SUTTON GROUP-ADMIRAL REALTY INC.. TRREB
- C$1,119,0003 bd3 ba-- sqft29 Tucker Ct, Aurora, ON L4G 7T2For SaleMLS ID #N13571850, KELLER WILLIAMS REALTY CENTRES. TRREB
- C$868,0004 bd4 ba-- sqft30 Times Ave, Markham, ON L3T 0A3For SaleMLS ID #N13601418, HOMELIFE LANDMARK RH REALTY. TRREB
- C$859,0005 bd4 ba-- sqft2 Camelot Way, Markham, ON L3P 3W1For SaleMLS ID #N13665086, HOMEART REALTY SERVICES INC.. TRREB
- C$799,0003 bd4 ba-- sqft4798 16th Ave, Markham, ON L6C 0V8For SaleMLS ID #N13588450, HOMELIFE LANDMARK REALTY INC.. TRREB
- C$859,0003 bd3 ba-- sqft4 Alpen Way #9, Markham, ON L3R 4G1For SaleMLS ID #N13511694, CENTURY 21 ATRIA REALTY INC.. TRREB
- C$898,0003 bd4 ba-- sqft17 Valliere Dr, Markham, ON L6C 0M7For SaleMLS ID #N13153778, RE/MAX HALLMARK REALTY LTD.. TRREB
- C$1,049,0004 bd4 ba-- sqft75 Calverley Trl, Toronto, ON M1C 3S5For SaleMLS ID #E13668320, HOMELIFE/FUTURE REALTY INC.. TRREB
- C$1,038,8004 bd4 ba-- sqft23 Spragg Cir, Markham, ON L3P 5W1For SaleMLS ID #N13633152, CENTURY 21 LEADING EDGE REALTY INC.. TRREB
