Luxury Meets Nature! Welcome to this exceptional Caliber Homes freehold townhouse, perfectly situated on a premium ravine lot with no POTL fees. Offering over 2,400 sq.ft. of thoughtfully designed living space, this modern 3-storey home features soaring 9' ceilings, an abundance of natural light, and a highly functional layout ideal for today's lifestyle. The spacious main-floor media room with walk-out to the private ravine backyard is perfect as a family room, home office, or potential 4th bedroom. The open-concept second floor showcases a contemporary kitchen with breakfast area, expansive living and dining spaces, and picturesque treetop views. Upstairs, the generous primary retreat features a private balcony overlooking the ravine, a walk-in closet, and a luxurious 5-piece ensuite, complemented by two additional spacious bedrooms. Enjoy peaceful surroundings while being just minutes from Hwy 404, GO Transit, Lake Wilcox, parks, trails, top-rated schools, shopping, and everyday amenities. A rare opportunity to own a move-in-ready freehold home that perfectly combines luxury, privacy, and convenience.
Under contract
C$1,055,000
66 Puisaya Dr, Richmond Hill, ON L4E 1L2
4beds
3baths
Townhouse
Built in ----
1,769 Square Feet Lot
$-- Zestimate®
C$--/sqft
C$-- HOA
What's special
- 8 days |
- 3 |
- 0 |
Zillow last checked:
Listing updated:
Listed by:
SKYLAND REALTY INC.
Source: TRREB,MLS®#: N13694482 Originating MLS®#: Toronto Regional Real Estate Board
Originating MLS®#: Toronto Regional Real Estate BoardFacts & features
Interior
Bedrooms & bathrooms
- Bedrooms: 4
- Bathrooms: 3
Primary bedroom
- Level: Third
- Dimensions: 5.23 x 3.66
Bedroom 2
- Level: Third
- Dimensions: 3.35 x 2.49
Bedroom 3
- Level: Third
- Dimensions: 3.78 x 2.9
Breakfast
- Level: Second
- Dimensions: 2.9 x 2.74
Great room
- Level: Second
- Dimensions: 5.49 x 3.35
Kitchen
- Level: Second
- Dimensions: 3.35 x 2.59
Living room
- Level: Second
- Dimensions: 5.18 x 3.68
Media room
- Level: Main
- Dimensions: 5.45 x 4.85
Heating
- Forced Air, Gas
Cooling
- Central Air
Features
- None
- Basement: Unfinished
- Has fireplace: No
Interior area
- Living area range: 2000-2500 null
Video & virtual tour
Property
Parking
- Total spaces: 3
- Parking features: Private
- Has garage: Yes
Features
- Stories: 3
- Pool features: None
Lot
- Size: 1,769 Square Feet
Details
- Parcel number: 031954391
Construction
Type & style
- Home type: Townhouse
- Property subtype: Townhouse
Materials
- Brick
- Foundation: Poured Concrete
- Roof: Asphalt Shingle
Utilities & green energy
- Sewer: Sewer
Community & HOA
Location
- Region: Richmond Hill
Financial & listing details
- Annual tax amount: C$5,534
- Date on market: 8/20/2026
Price history
Price history is unavailable.
Public tax history
Tax history is unavailable.
Climate risks
Neighborhood: The Hill
Nearby schools
GreatSchools rating
No schools nearby
We couldn't find any schools near this home.
- C$1,888,0003 bd2 ba-- sqft12827 Leslie St, Richmond Hill, ON L4E1A2For Sale
- C$2,499,9004 bd5 ba-- sqft34 Montorio Dr, Richmond Hill, ON L4E1K4New Construction
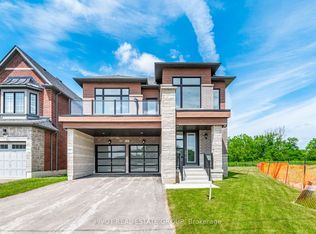
- C$1,100,0003 bd3 ba-- sqft12 Schmeltzer Cres, Richmond Hill, ON L4E1K8For Sale
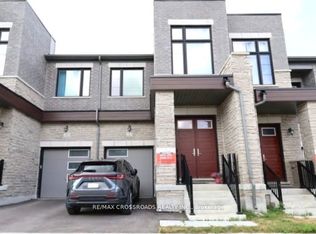
- C$1,788,0004 bd5 ba-- sqft80 William Logan Dr, Richmond Hill, ON L4E1J9For Sale
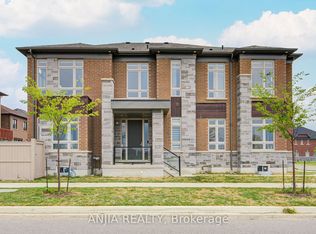
- C$3,6003 bd3 ba-- sqft77 Schmeltzer Cres, Richmond Hill, ON L4E1J1For Rent
- C$1,790,0005 bd4 ba-- sqft14 Longworth Ave, Richmond Hill, ON L4E1J1For Sale
- C$1,106,0003 bd3 ba-- sqft163 Tempel St, Richmond Hill, ON L4E1J2For Sale
- C$1,798,0005 bd5 ba-- sqft43 Longworth Ave, Richmond Hill, ON L4E1J2For Sale
Similar homes
- C$999,0003 bd3 ba-- sqft33 Mazarine Ln, Richmond Hill, ON L4S 0G2For Sale
 MLS ID #N13704078, TRON REALTY INC.. TRREB
 - C$1,088,0004 bd4 ba-- sqft20 Lord Melborne St, Markham, ON L6C 0Z5For Sale
 MLS ID #N13660366, LYF REALTY. TRREB
 - C$999,0003 bd3 ba-- sqft11 Bellflower Ln, Richmond Hill, ON L4E 1E7For Sale
 MLS ID #N13481124, LANDPOWER REAL ESTATE LTD.. TRREB
 - C$1,058,0003 bd3 ba-- sqft63 Mack Clement Ln, Richmond Hill, ON L4S 0G2For Sale
 MLS ID #N13574224, ROYAL LEPAGE PEACELAND REALTY. TRREB
 - C$999,0004 bd3 ba-- sqft74 Forestwood St, Richmond Hill, ON L4S 2K4For SaleMLS ID #N13627176, KW Living Realty. TRREB
- C$999,0004 bd3 ba-- sqft29 Lafferty Ln, Richmond Hill, ON L4C 0Z8For SaleMLS ID #N13541508, BAY STREET GROUP INC.. TRREB
- C$1,008,0004 bd4 ba-- sqft10373 Woodbine Ave E, Markham, ON L6C 0N9For SaleMLS ID #N13566496, KW Living Realty. TRREB
- C$1,175,0003 bd3 ba-- sqft47 Dariole Dr, Richmond Hill, ON L4E 0Z2For SaleMLS ID #N13428846, NEW CONCEPT PLUS REALTY INC.. TRREB
- C$1,199,0004 bd4 ba-- sqft77 Casely Ave, Richmond Hill, ON L4S 0K2For SaleMLS ID #N13415662, RE/MAX REALTRON REALTY INC.. TRREB
- C$1,169,9994 bd5 ba-- sqft118 Puccini Dr, Richmond Hill, ON L4E 0W3For SaleMLS ID #N13114768, Royal LePage Locations North. TRREB
- C$899,0004 bd4 ba-- sqft7 Glenngarry Cres, Vaughan, ON L6A 4Z4For SaleMLS ID #N13705498, RE/MAX REALTRON REALTY INC.. TRREB
- C$1,190,0004 bd4 ba-- sqft191 Mumbai Dr, Markham, ON L3S 0G5For SaleMLS ID #N13705518, RE/MAX EPIC REALTY. TRREB
- C$1,150,0002 bd4 ba-- sqft73 Matawin Ln, Richmond Hill, ON L4B 0H7For SaleMLS ID #N13694182, KELLER WILLIAMS EMPOWERED REALTY. TRREB
- C$918,0004 bd3 ba-- sqft9 Milt Storey Ln, Whitchurch Stouffville, ON L4A 1Y6For SaleMLS ID #N13653644, EXP REALTY. TRREB
- C$1,098,0004 bd4 ba-- sqft5 Armillo Pl, Markham, ON L6E 0V4For SaleMLS ID #N13659886, T-ONE GROUP REALTY INC.,. TRREB
- C$1,128,0003 bd3 ba-- sqft4259 Major Mackenzie Dr E, Markham, ON L6C 3L5For SaleMLS ID #N13666614, EXP REALTY. TRREB
- C$948,8004 bd3 ba-- sqft241 Rustle Woods Ave, Markham, ON L6B 1M7For SaleMLS ID #N13697576, SUPERSTARS REALTY LTD.. TRREB
- C$1,298,0003 bd3 ba-- sqft12 Silver Linden Dr, Richmond Hill, ON L4B 3S8For SaleMLS ID #N13608738, SKYLAND REALTY INC.. TRREB
- C$999,0004 bd4 ba-- sqft44 Kenley Cres, Markham, ON L3R 6X4For SaleMLS ID #N13712688, SMART SOLD REALTY. TRREB
- C$899,0003 bd3 ba-- sqft12 John Gary Dr, Markham, ON L3R 5G9For SaleMLS ID #N13712602, SMART SOLD REALTY. TRREB
