Newly Renovated Freehold Townhome Located In Highly Sought-After South Unionville! One Of The Largest Models, Offering Approximately 1,800 Sq. Ft. Above Grade Plus A Fully Finished Basement. Enjoy Beautiful Green Space Views Across The Street And No Homes Directly In Front! Featuring 9-Ft. Ceilings On The Main Floor And Pot Lights Throughout. The Living Room Showcases A Stunning Custom Geometric Feature Wall With Elegant Wall Paneling, Adding A Sophisticated And Contemporary Touch. The Open-Concept Family Room Offers A Walk-Out To The Fenced Backyard And Flows Seamlessly Into The Kitchen And Dining Area. The Second Floor Features Three Bedrooms, Including A Beautifully Upgraded Primary Retreat Showcasing A Stunning Custom Feature Wall With Elegant Wall Panels And Sophisticated Track Lighting, Creating A Modern And Luxurious Ambiance. Brand-New Vanity Countertops In The Second-Floor Bathrooms Add A Fresh And Stylish Touch. The Fully Finished Basement Features Pot Lights And Laminate Flooring, Providing Additional Versatile Living Space. Enjoy A Fully Fenced Backyard, Detached Single Garage, Private Driveway, And A Custom-Built Carport Frame For Additional Parking Flexibility. Located In A Highly Desirable School Area, Including Markville Secondary School. Conveniently Close To T&T, Foody Mart, Walmart, Markville Mall, Pan Am Centre, Community Centre, Charming Main Street Unionville, Milne Dam Conservation Park, Schools, And Hwy 407.An Exceptional Opportunity To Own A Freehold Townhome In One Of Markham's Most Convenient And Desirable Locations!**Major Updates:** Roof (2016), Maple Hardwood Flooring On The First & Second Floors (2015), AC & Furnace (2017), Hot Water Tank (2017), Washer (2020), And Attic Insulation (2020).
For sale
C$899,000
12 John Gary Dr, Markham, ON L3R 5G9
3beds
3baths
Townhouse
Built in ----
2,036 Square Feet Lot
$-- Zestimate®
C$--/sqft
C$-- HOA
What's special
Fully finished basementPot lights throughoutOpen-concept family roomFully fenced backyardDetached single garagePrivate driveway
- 2 days |
- 7 |
- 0 |
Zillow last checked:
Listing updated:
Listed by:
SMART SOLD REALTY
Source: TRREB,MLS®#: N13712602 Originating MLS®#: Toronto Regional Real Estate Board
Originating MLS®#: Toronto Regional Real Estate BoardFacts & features
Interior
Bedrooms & bathrooms
- Bedrooms: 3
- Bathrooms: 3
Primary bedroom
- Description: Primary Bedroom
- Level: Second
- Area: 19.74 Square Meters
- Area source: Other
- Dimensions: 5.18 x 3.81
Bedroom 2
- Description: Bedroom 2
- Level: Second
- Area: 9.85 Square Meters
- Area source: Other
- Dimensions: 3.66 x 2.69
Bedroom 3
- Description: Bedroom 3
- Level: Second
- Area: 11.16 Square Meters
- Area source: Other
- Dimensions: 3.66 x 3.05
Dining room
- Description: Dining Room
- Level: Main
- Area: 20.4 Square Meters
- Area source: Other
- Dimensions: 3.35 x 6.09
Family room
- Description: Family Room
- Level: Main
- Area: 17.75 Square Meters
- Area source: Other
- Dimensions: 5.82 x 3.05
Kitchen
- Description: Kitchen
- Level: Main
- Area: 7.1 Square Meters
- Area source: Other
- Dimensions: 2.44 x 2.91
Laundry
- Level: Basement
- Dimensions: 252 x 235
Laundry
- Level: Basement
- Dimensions: 2.52 x 2.35
Living room
- Description: Living Room
- Level: Main
- Area: 20.4 Square Meters
- Area source: Other
- Dimensions: 6.09 x 3.35
Other
- Description: Breakfast
- Level: Main
- Area: 13.52 Square Meters
- Area source: Other
- Dimensions: 4.11 x 3.29
Recreation
- Level: Basement
- Dimensions: 11.65 x 3.07
Heating
- Forced Air, Gas
Cooling
- Central Air
Features
- Flooring: Carpet Free
- Basement: Finished
- Has fireplace: No
Interior area
- Living area range: 1500-2000 null
Video & virtual tour
Property
Parking
- Total spaces: 2
- Parking features: Private
- Has garage: Yes
Features
- Stories: 2
- Pool features: None
Lot
- Size: 2,036 Square Feet
- Features: Irregular Lot, Park, Fenced Yard
Details
- Parcel number: 029632042
Construction
Type & style
- Home type: Townhouse
- Property subtype: Townhouse
- Attached to another structure: Yes
Materials
- Brick
- Foundation: Concrete
- Roof: Asphalt Shingle
Utilities & green energy
- Sewer: Sewer
Community & HOA
Location
- Region: Markham
Financial & listing details
- Annual tax amount: C$5,036
- Date on market: 8/26/2026
Price history
Price history is unavailable.
Public tax history
Tax history is unavailable.
Climate risks
Neighborhood: Unionville
Nearby schools
GreatSchools rating
No schools nearby
We couldn't find any schools near this home.
- C$1,068,8883 bd3 ba-- sqft34 John Gary Dr, Markham, ON L3R5E7For Sale

- C$988,0003 bd3 ba-- sqft36 John Gary Dr, Markham, ON L3R5E7For Sale
- C$998,0004 bd4 ba-- sqft23 Piera Gdns, Markham, ON L3R5G8For Sale
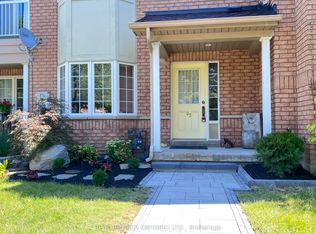
- C$1,890,0006 bd5 ba-- sqft346 Castan Ave, Markham, ON L3R4S3For Sale
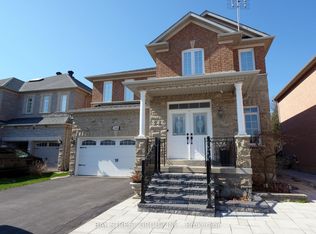
- C$1,0801 bd2 ba185 sqft1 Spiker St, Markham, ON L3R5S1For Rent
- C$3,3003 bd2 ba-- sqft23 River Bend Rd, Markham, ON L3R1K4For Rent
- C$999,0004 bd4 ba-- sqft16 Anita Dr, Markham, ON L3R5V8For Sale
- C$1,299,9995 bd3 ba-- sqft587 Caboto Trl, Markham, ON L3R5S1For Sale
Similar homes
- C$980,0004 bd4 ba-- sqft15 Kingsley Rd, Markham, ON L3R 5X7For Sale
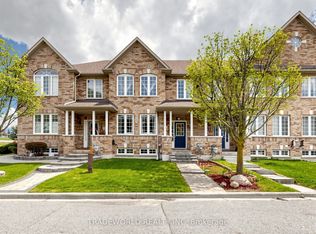 MLS ID #N13686480, TRADEWORLD REALTY INC. TRREB
 - C$999,0004 bd4 ba-- sqft44 Kenley Cres, Markham, ON L3R 6X4For Sale
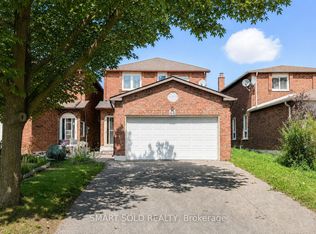 MLS ID #N13712688, SMART SOLD REALTY. TRREB
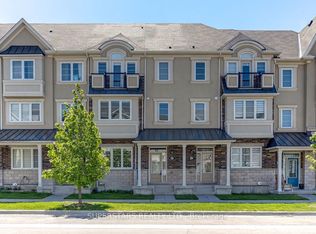
 - C$948,8004 bd3 ba-- sqft241 Rustle Woods Ave, Markham, ON L6B 1M7For Sale
 MLS ID #N13697576, SUPERSTARS REALTY LTD.. TRREB
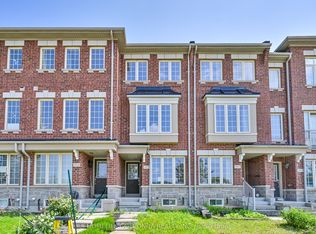
 - C$849,0003 bd3 ba-- sqft5277 Major Mackenzie Dr E, Markham, ON L6C 0N3For Sale
 MLS ID #N13517918, HOMELIFE GOLCONDA REALTY INC.. TRREB
 - C$888,0003 bd3 ba-- sqft122 Walkerville Rd, Markham, ON L6B 1B6For SaleMLS ID #N13482178, BAY STREET GROUP INC.. TRREB
- C$830,0003 bd3 ba-- sqft10 Cox Blvd #3, Markham, ON L3R 4G2For SaleMLS ID #N13480568, RE/MAX EXCEL REALTY LTD.. TRREB
- C$849,0003 bd3 ba-- sqft62 Tania Cres, Vaughan, ON L6A 2M8For SaleMLS ID #N13709270, SUPERSTARS REALTY LTD.. TRREB
- C$929,0004 bd3 ba-- sqft65 Whites Hill Ave, Markham, ON L6B 1C2For SaleMLS ID #N13550912, RE/MAX COMMUNITY REALTY INC.. TRREB
- C$888,8884 bd3 ba-- sqft46 Roy Grove Way, Markham, ON L6E 0T6For SaleMLS ID #N13430768, DREAM HOME REALTY INC.. TRREB
- C$844,0003 bd3 ba-- sqft108 Underwood Dr, Whitby, ON L1M 0K9For SaleMLS ID #E13709508, CENTURY 21 PRESIDENT REALTY INC.. TRREB
- C$899,9993 bd3 ba-- sqft1563 Nipissing Ct, Pickering, ON L1V 6T9For SaleMLS ID #E13545112, RE/MAX ACE REALTY INC.. TRREB
- C$899,9003 bd3 ba-- sqft84 Willoway Whitchurch, Whitchurch Stouffville, ON L4A 1K6For SaleMLS ID #N13601044, SOLMAZ HAKIMI, Salesperson. TRREB
- C$899,0004 bd4 ba-- sqft68 Denton Cir, Vaughan, ON L6A 2N4For SaleMLS ID #N13219746, SMART SOLD REALTY. TRREB
- C$949,0003 bd3 ba-- sqft3 Evaridge Dr, Markham, ON L6B 1E9For SaleMLS ID #N13216500, REAL BROKER ONTARIO LTD.. TRREB
- C$788,8003 bd3 ba-- sqft70 Sanctuary Way, Markham, ON L6E 0C2For SaleMLS ID #N13448864, HOMELIFE LANDMARK REALTY INC.. TRREB
- C$850,0004 bd2 ba-- sqft81 Rameau Dr #9, Toronto, ON M2H 1T6For SaleMLS ID #C13525004, SMART SOLD REALTY. TRREB
- C$1,028,8803 bd3 ba-- sqft53 Michelina Ter, Markham, ON L6B 0B3For SaleMLS ID #N12998488, HOMELIFE NEW WORLD REALTY INC.. TRREB
- C$848,8804 bd3 ba-- sqft195 Richard Underhill Ave, Whitchurch Stouffville, ON L4A 0Z4For SaleMLS ID #N13700392, RE/MAX ALL-STARS REALTY INC.. TRREB
- C$899,0004 bd3 ba-- sqft111 Knowles Dr, Toronto, ON M1X 1T4For SaleMLS ID #E13551238, HOMELIFE LANDMARK REALTY INC.. TRREB
- C$1,049,9995 bd4 ba-- sqft58 Andriana Cres, Markham, ON L6B 0C9For SaleMLS ID #N13660188, RE/MAX ACE REALTY INC.. TRREB
