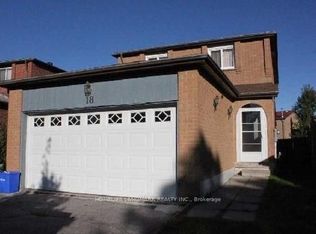
Welcome To This Newly Renovated Detached Home With A Double-Car Garage And 3+1 Bedrooms Ideally Situated In The Highly Sought-After Milliken East Community! This Beautifully Updated And Meticulously Maintained Family Home Features A Desirable North-South Exposure And An Abundance Of Windows, Allowing Natural Sunlight To Flow Throughout The Home And Creating A Bright, Warm, And Inviting Living Environment. The Main Floor Showcases Newly Installed Engineered Hardwood Flooring, Freshly Painted Interiors, And Pot Lights Throughout, Complemented By A Newly Renovated Kitchen And Updated Bathrooms With Modern Finishes. The Functional Layout Offers Generous Living And Entertaining Areas, While The Primary Bedroom Features A Private Ensuite For Added Comfort And Convenience. 3 Bedrooms On Second Floor Fits Most of Medium Size Family Needs With Affordable Budget. The Fully Finished Basement Provides Additional Living Space With One Bedroom And A Large Open Recreation Room, Ideal For A Home Office, Entertainment Area, Guest Suite, Gym, Or Growing Family. With No Sidewalk, The Wider Driveway Accommodates Up To 4 Vehicles, Plus 2 Additional Parking Spaces In The Double-Car Garage, Providing A Total Of 6 Parking Spaces. Enjoy An Exceptional Location Just Minutes From Pacific Mall, GO Station, Multiple Supermarkets, Shopping Centres, Restaurants, Parks, And Public Transit. Walking Distance To The Local Elementary School And Zoned For The Highly Regarded Milliken Mills High School With Its IB Program. Offering A Wonderful Combination Of Extensive Renovations, Spacious Living, Excellent Parking, Natural Light, And Unbeatable Urban Convenience, This Move-In-Ready Home Is An Outstanding Opportunity For Families Looking To Settle In One Of Markham's Most Convenient And Established Communities!
For sale
C$999,000
44 Kenley Cres, Markham, ON L3R 6X4
4beds
4baths
Single Family Residence
Built in ----
3,260 Square Feet Lot
$-- Zestimate®
C$--/sqft
C$-- HOA
What's special
Double-car garageDesirable north-south exposureAbundance of windowsFreshly painted interiorsPot lights throughoutNewly renovated kitchenLarge open recreation room
- 2 days |
- 14 |
- 1 |
Zillow last checked:
Listing updated:
Listed by:
SMART SOLD REALTY
Source: TRREB,MLS®#: N13712688 Originating MLS®#: Toronto Regional Real Estate Board
Originating MLS®#: Toronto Regional Real Estate BoardFacts & features
Interior
Bedrooms & bathrooms
- Bedrooms: 4
- Bathrooms: 4
Heating
- Forced Air, Gas
Cooling
- Central Air
Features
- Flooring: Carpet Free
- Basement: Finished
- Has fireplace: Yes
Interior area
- Living area range: 1500-2000 null
Video & virtual tour
Property
Parking
- Total spaces: 6
- Parking features: Private Double
- Has attached garage: Yes
Features
- Stories: 2
- Pool features: None
Lot
- Size: 3,260 Square Feet
Details
- Parcel number: 037440110
Construction
Type & style
- Home type: SingleFamily
- Property subtype: Single Family Residence
Materials
- Brick
- Foundation: Concrete Block
- Roof: Unknown
Utilities & green energy
- Sewer: Sewer
Community & HOA
Location
- Region: Markham
Financial & listing details
- Annual tax amount: C$5,304
- Date on market: 8/26/2026
Price history
Price history is unavailable.
Public tax history
Tax history is unavailable.
Climate risks
Neighborhood: Milliken
Nearby schools
GreatSchools rating
No schools nearby
We couldn't find any schools near this home.
- C$1,3501 bd1 ba-- sqft29 Ashmore Cres, Markham, ON L3R6T8For Rent
- C$1,268,0005 bd5 ba-- sqft18 Tangmere Cres, Markham, ON L3R6Y9For Sale
- C$3,5505 bd3 ba-- sqft22 Dunbar Cres, Markham, ON L3R6W8For Rent

- C$1,198,0005 bd4 ba-- sqft43 Hendon Rd, Markham, ON L3R6Z7For Sale

- C$3,1004 bd4 ba-- sqft134 Dunbar Cres, Markham, ON L3R6V9For Rent
- C$1,199,0003 bd3 ba-- sqft109 Tangmere Cres, Markham, ON L3R6Y3For Sale
- C$3,5003 bd3 ba-- sqft120 Dunbar Cres, Markham, ON L3R6W2For Rent
- C$949,0004 bd3 ba-- sqft64 Dunbar Cres, Markham, ON L3R6W6For Sale
Similar homes
- C$899,0003 bd3 ba-- sqft12 John Gary Dr, Markham, ON L3R 5G9For Sale
 MLS ID #N13712602, SMART SOLD REALTY. TRREB
 - C$990,0004 bd4 ba-- sqft73 Pillar Rock Cres, Markham, ON L6C 3H4For Sale
 MLS ID #N13665122, CENTURY 21 MYPRO REALTY. TRREB
 - C$1,019,9004 bd2 ba-- sqft89 Alhart Dr, Toronto, ON M9V 2N6For Sale
 MLS ID #W13711926, RE/MAX REALTY SPECIALISTS INC.. TRREB
 - C$1,168,0003 bd3 ba-- sqft16 Chase Ct, Markham, ON L3S 1V4For Sale
 MLS ID #N13559124, BAY STREET GROUP INC.. TRREB
 - C$1,299,9984 bd3 ba-- sqft2 Caswell Dr, Toronto, ON M2M 3L9For SaleMLS ID #C13708606, MODERN SOLUTION REALTY INC.. TRREB
- C$1,188,0005 bd4 ba-- sqft36 Chokecherry Cres, Markham, ON L6E 0J5For SaleMLS ID #N13659260, ROYAL LEPAGE TERREQUITY REALTY. TRREB
- C$989,0005 bd3 ba-- sqft1 Grovenest Dr, Toronto, ON M1E 4J2For SaleMLS ID #E13506672, REAL ONE REALTY INC.. TRREB
- C$1,274,0004 bd2 ba-- sqft69 Squires Ave, Toronto, ON M4B 2R7For SaleMLS ID #E13705492, REALOSOPHY REALTY INC.. TRREB
- C$1,199,0004 bd2 ba-- sqft48 Tower Dr, Toronto, ON M1R 3N9For SaleMLS ID #E13687620, ROYAL LEPAGE SIGNATURE REALTY. TRREB
- C$999,0004 bd3 ba-- sqft56 Bellamy Rd S, Toronto, ON M1M 3P4For SaleMLS ID #E13504436, ROYAL LEPAGE SIGNATURE REALTY. TRREB
- C$1,238,8006 bd3 ba-- sqft299 Palmer Ave, Richmond Hill, ON L4C 1P4For SaleMLS ID #N13711344, JOYNET REALTY INC.. TRREB
- C$1,399,0005 bd3 ba-- sqft285 Churchill Ave, Toronto, ON M2R 1E5For SaleMLS ID #C13717996, SMART SOLD REALTY. TRREB
- C$899,0005 bd5 ba-- sqft44 Greenhedges Ct, Toronto, ON M1B 1T2For SaleMLS ID #E13648518, HOMELIFE ELITE SERVICES REALTY INC.. TRREB
- C$1,180,0004 bd4 ba-- sqft351 Millard St, Whitchurch Stouffville, ON L4A 5S4For SaleMLS ID #N13704566, HOMELIFE NEW WORLD REALTY INC.. TRREB
- C$1,080,0004 bd3 ba-- sqft53 Belvedere Cres, Richmond Hill, ON L4C 8V4For SaleMLS ID #N13679728, Ferrari Elite Realty. TRREB
- C$999,9006 bd3 ba-- sqft3 Willamere Dr, Toronto, ON M1M 1W5For SaleMLS ID #E13657358, RE/MAX GOLD REALTY INC.. TRREB
- C$1,175,0004 bd4 ba-- sqft243 Venice Gate Dr, Vaughan, ON L4H 0G1For SaleMLS ID #N13703156, HOMELIFE/MIRACLE REALTY LTD. TRREB
- C$1,099,9005 bd3 ba-- sqft50 Ranstone Gdns, Toronto, ON M1K 2T4For SaleMLS ID #E13422804, TONY K REAL ESTATE. TRREB
- C$889,0005 bd4 ba-- sqft249 Tampico Rd, Richmond Hill, ON L4C 4R8For SaleMLS ID #N13690914, RE/MAX REALTRON REALTY INC.. TRREB
- C$1,049,8003 bd3 ba-- sqft36 Moonlight Ln, Richmond Hill, ON L4C 8K4For SaleMLS ID #N13558442, HOMELIFE GOLDEN PALACE REALTY INC.. TRREB
