Unbeatable Value! Exceptional 100' x 190' lot backing onto the Oak Ridges Moraine Corridor. Rare Mixed-Use Zoning provides outstanding flexibility for live/work opportunities, including a home-based business and other permitted commercial uses (buyer to verify). Minutes to the GO Station, making commuting effortless. Features heated floors, 2 fireplaces, and tremendous future potential. An ideal investment, redevelopment, or custom home opportunity. Enjoy easy access to hiking trails, Lake Wilcox Promenade, and the Community Centre. A Rare Opportunity Not To Be Missed!
For sale
Street View
C$1,888,000
12827 Leslie St, Richmond Hill, ON L4E 1A2
3beds
2baths
Single Family Residence
Built in ----
0.44 Acres Lot
$-- Zestimate®
C$--/sqft
C$-- HOA
What's special
Heated floors
- 58 days
- 6
- 0
Zillow last checked:
Listing updated:
Listed by:
AIMHOME REALTY INC.
Source: TRREB,MLS®#: N13516988 Originating MLS®#: Toronto Regional Real Estate Board
Originating MLS®#: Toronto Regional Real Estate BoardFacts & features
Interior
Bedrooms & bathrooms
- Bedrooms: 3
- Bathrooms: 2
Primary bedroom
- Description: Primary Bedroom
- Level: Ground
- Area: 16.66 Square Meters
- Area source: Other
- Dimensions: 4.90 x 3.40
Bedroom 2
- Description: Bedroom 2
- Level: Ground
- Area: 26.83 Square Meters
- Area source: Other
- Dimensions: 7.31 x 3.67
Bedroom 3
- Description: Bedroom 3
- Level: Ground
- Area: 13.87 Square Meters
- Area source: Other
- Dimensions: 4.80 x 2.89
Dining room
- Description: Dining Room
- Level: Ground
- Area: 34.92 Square Meters
- Area source: Other
- Dimensions: 7.76 x 4.50
Kitchen
- Description: Kitchen
- Level: Ground
- Area: 8.96 Square Meters
- Area source: Other
- Dimensions: 3.20 x 2.80
Laundry
- Description: Laundry
- Level: Ground
- Area: 7.59 Square Meters
- Area source: Other
- Dimensions: 3.30 x 2.30
Living room
- Description: Living Room
- Level: Ground
- Area: 34.92 Square Meters
- Area source: Other
- Dimensions: 7.76 x 4.50
Other
- Description: Other
- Level: Ground
- Area: 7.59 Square Meters
- Area source: Other
- Dimensions: 3.30 x 2.30
Heating
- Forced Air, Oil
Cooling
- None
Features
- None
- Basement: Crawl Space
- Has fireplace: Yes
Interior area
- Living area range: 1500-2000 null
Property
Parking
- Total spaces: 10
- Parking features: Private Double
- Has attached garage: Yes
Features
- Pool features: None
Lot
- Size: 0.44 Acres
- Features: Irregular Lot, Fenced Yard, Greenbelt/Conservation, Hospital, Public Transit, Rec./Commun.Centre
Details
- Additional structures: Garden Shed
- Parcel number: 031950221
Construction
Type & style
- Home type: SingleFamily
- Architectural style: Bungalow
- Property subtype: Single Family Residence
Materials
- Wood
- Foundation: Unknown
- Roof: Asphalt Shingle
Utilities & green energy
- Sewer: Septic
- Water: Drilled Well
Community & HOA
Location
- Region: Richmond Hill
Financial & listing details
- Annual tax amount: C$7,182
- Date on market: 7/3/2026
Price history
Price history is unavailable.
Public tax history
Tax history is unavailable.
Climate risks
Neighborhood: The Hill
Nearby schools
GreatSchools rating
No schools nearby
We couldn't find any schools near this home.
- C$1,055,0004 bd3 ba-- sqft66 Puisaya Dr, Richmond Hill, ON L4E1L2For Sale

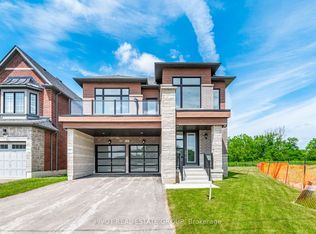
- C$2,499,9004 bd5 ba-- sqft34 Montorio Dr, Richmond Hill, ON L4E1K4New Construction
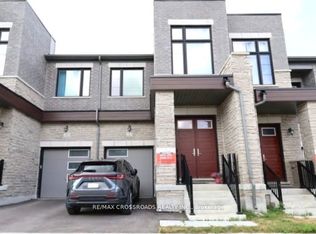
- C$1,100,0003 bd3 ba-- sqft12 Schmeltzer Cres, Richmond Hill, ON L4E1K8For Sale
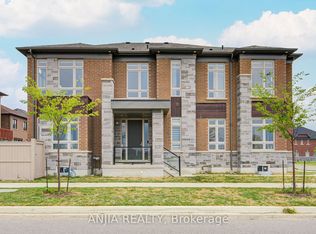
- C$1,788,0004 bd5 ba-- sqft80 William Logan Dr, Richmond Hill, ON L4E1J9For Sale
Similar homes
- C$1,888,8005 bd4 ba-- sqft158 Nantucket Dr N, Richmond Hill, ON L4E 4H2For Sale
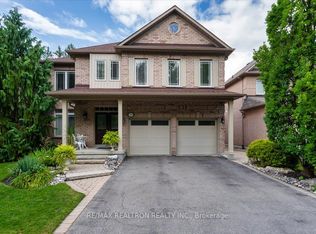 MLS ID #N13723818, RE/MAX REALTRON REALTY INC.. TRREB
 - C$1,788,0004 bd5 ba-- sqft80 William Logan Dr, Richmond Hill, ON L4E 1J9For SaleMLS ID #N13656668, ANJIA REALTY. TRREB
- C$1,798,0005 bd5 ba-- sqft43 Longworth Ave, Richmond Hill, ON L4E 1J2For Sale
 MLS ID #N13698784, RIGHT AT HOME REALTY INC.. TRREB
 - C$1,930,0005 bd4 ba-- sqft197 Douglas Rd, Richmond Hill, ON L4E 3H5For Sale
 MLS ID #N13682022, REMAX YOUR COMMUNITY REALTY. TRREB
