***Unbelievably priced to sell*** Welcome to this spectacular south-facing Luxurious Home in Richmond Hill's prestigious Jefferson community, offering over 4,500 sq. ft. of elegant living space on a premium lot backing onto breathtaking conservation views. This beautifully upgraded 4+1 bedroom, 5 bathroom residence features 9-ft ceilings, hardwood floors throughout, crown moldings, a grand iron picket staircase, and a stunning chef's kitchen with granite countertops, custom cabinetry, stainless steel appliances, cathedral ceilings, and skylights. The luxurious primary suite offers a spa-inspired ensuite, walk-in closet, and private sitting area, while the professionally finished walk-out basement includes a recreation room, kitchenette, sauna, bedroom, full bath, and flexible bonus space. The beautifully landscaped backyard features expansive interlock patios, an irrigation system, and two storage sheds, including a fully winterized shed.Ideally located near top-rated schools, parks, golf courses, Lake Wilcox, shopping, highways, and the exclusive Movati Athletic Club. Exceptional value and one of the best luxury opportunities currently on the market-don't miss your chance to call this extraordinary home yours.
For sale
C$2,050,000
35 Vandervoort Dr, Richmond Hill, ON L4E 0C7
5beds
5baths
Single Family Residence
Built in ----
6,828 Square Feet Lot
$-- Zestimate®
C$--/sqft
C$-- HOA
What's special
Hardwood floors throughoutCrown moldingsGrand iron picket staircaseGranite countertopsCustom cabinetryStainless steel appliancesCathedral ceilings
- 11 days |
- 11 |
- 0 |
Zillow last checked:
Listing updated:
Listed by:
REMAX YOUR COMMUNITY REALTY
Source: TRREB,MLS®#: N13644806 Originating MLS®#: Toronto Regional Real Estate Board
Originating MLS®#: Toronto Regional Real Estate BoardFacts & features
Interior
Bedrooms & bathrooms
- Bedrooms: 5
- Bathrooms: 5
Primary bedroom
- Level: Second
- Dimensions: 5.92 x 4.12
Bedroom
- Level: Basement
- Dimensions: 3.2 x 3
Bedroom 2
- Level: Second
- Dimensions: 4.89 x 3.66
Bedroom 3
- Level: Second
- Dimensions: 4.88 x 3.35
Bedroom 4
- Level: Second
- Dimensions: 3.96 x 3.3
Breakfast
- Level: Ground
- Dimensions: 4.42 x 3.96
Dining room
- Level: Ground
- Dimensions: 4.88 x 4.42
Kitchen
- Level: Ground
- Dimensions: 3.96 x 3.96
Living room
- Level: Ground
- Dimensions: 4.88 x 4.42
Office
- Level: Ground
- Dimensions: 3.66 x 3.53
Recreation
- Level: Basement
- Dimensions: 12.8 x 8.38
Heating
- Forced Air, Gas
Cooling
- Central Air
Appliances
- Included: Bar Fridge
Features
- Central Vacuum, Sauna
- Flooring: Carpet Free
- Basement: Finished with Walk-Out
- Has fireplace: No
Interior area
- Living area range: 3000-3500 null
Property
Parking
- Total spaces: 5
- Parking features: Private Double, Garage Door Opener
- Has garage: Yes
Features
- Stories: 2
- Pool features: None
Lot
- Size: 6,828 Square Feet
- Features: Fenced Yard, Greenbelt/Conservation, Lake/Pond, Place Of Worship, Park, School
Details
- Additional structures: Fence - Full, Garden Shed, Sauna, Shed, Storage
- Parcel number: 032072465
- Other equipment: Sump Pump
Construction
Type & style
- Home type: SingleFamily
- Property subtype: Single Family Residence
Materials
- Brick
- Foundation: Concrete
- Roof: Shingle
Utilities & green energy
- Sewer: Sewer
Community & HOA
Community
- Security: Carbon Monoxide Detector(s), Smoke Detector(s)
Location
- Region: Richmond Hill
Financial & listing details
- Annual tax amount: C$9,802
- Date on market: 8/6/2026
Price history
Price history is unavailable.
Public tax history
Tax history is unavailable.
Climate risks
Neighborhood: The Hill
Nearby schools
GreatSchools rating
No schools nearby
We couldn't find any schools near this home.
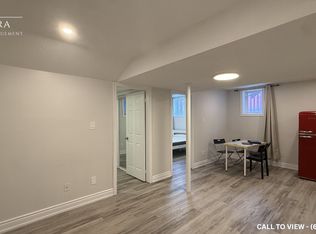
- C$--2 bd1 ba500 sqft22 Vandervoort Dr #2, Richmond Hill, ON L4E0C6Off Market
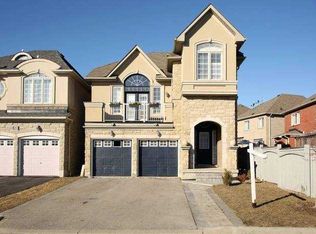
- C$--6 bd4 ba-- sqft22 Vandervoort Dr, Richmond Hill, ON L4E0C6Off Market
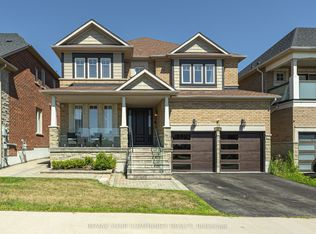
- C$2,199,0005 bd5 ba-- sqft47 Vandervoort Dr, Richmond Hill, ON L4E0C7For Sale
- C$1,449,0006 bd4 ba-- sqft72 Vandervoort Dr, Richmond Hill, ON L4E0C7For Sale

- C$799,9003 bd4 ba-- sqft151 Windrow St S, Richmond Hill, ON L4E0Y2For Sale
- C$--3 bd3 ba2.4k sqft2 Brumstead Dr, Richmond Hill, ON L4E0C5Off Market
- C$777,0004 bd4 ba-- sqft135 Windrow St, Richmond Hill, ON L4E0Y2For Sale
- C$3,4003 bd3 ba-- sqft26 Brumstead Dr, Richmond Hill, ON L4E0C5For Rent
Similar homes
- C$2,290,0004 bd4 ba-- sqft32 Lake Forest Dr, Richmond Hill, ON L4E 0B2For Sale
 MLS ID #N13644848, RIGHT AT HOME REALTY INC.. TRREB
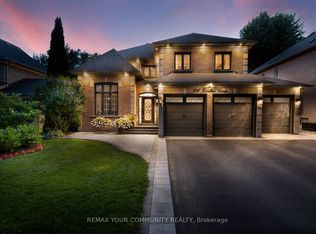
 - C$2,038,8005 bd5 ba-- sqft786 Exceller Cir, Newmarket, ON L3X 1P5For Sale
 MLS ID #N13666144, REMAX YOUR COMMUNITY REALTY. TRREB
 - C$2,598,0006 bd6 ba-- sqft9 A Anglin Dr, Richmond Hill, ON L4E 3M5For Sale
 MLS ID #N13679428, CENTURY 21 MYPRO REALTY. TRREB
 - C$1,988,0006 bd5 ba-- sqft52 Canelli Heights Ct, Vaughan, ON L4J 8V5For Sale
 MLS ID #N13669678, RE/MAX REALTRON REALTY INC.. TRREB
 - C$1,798,0005 bd5 ba-- sqft156 Tower Hill Rd, Richmond Hill, ON L4E 4M1For SaleMLS ID #N13161948, RE/MAX REALTRON REALTY INC.. TRREB
- C$1,995,0005 bd4 ba-- sqft12 Lavinio Ct, Vaughan, ON L6A 1V8For SaleMLS ID #N13678750, CENTURY 21 HERITAGE GROUP LTD.. TRREB
- C$1,599,0005 bd5 ba-- sqft28 Brightside Ave, Richmond Hill, ON L4E 0P6For SaleMLS ID #N13591496, RE/MAX REALTRON REALTY INC.. TRREB
- C$2,149,9005 bd5 ba-- sqft3 Valley Hill Dr, Caledon, ON L7E 0B8For SaleMLS ID #W13680644, RE/MAX REALTY SERVICES INC.. TRREB
- C$1,635,0004 bd5 ba-- sqft108 Headwater Cres, Richmond Hill, ON L4E 0T2For SaleMLS ID #N13575928, REMAX YOUR COMMUNITY REALTY. TRREB
- C$1,499,0004 bd5 ba-- sqft6 Globemaster Ln, Richmond Hill, ON L4E 1H3For SaleMLS ID #N13646538, REMAX YOUR COMMUNITY REALTY. TRREB
- C$1,849,0005 bd5 ba-- sqft24 Futura Ave, Richmond Hill, ON L4S 1V2For SaleMLS ID #N13418764, RE/MAX REAL ESTATE CENTRE INC.. TRREB
- C$1,538,0005 bd4 ba-- sqft6 Creekview Ave, Richmond Hill, ON L4C 9X1For SaleMLS ID #N13622108, HOMELIFE/CIMERMAN REAL ESTATE LIMITED. TRREB
- C$2,100,0004 bd5 ba-- sqft36 Danpatrick Dr, Richmond Hill, ON L4S 2S7For SaleMLS ID #N13468348, RE/MAX WEST REALTY INC.. TRREB
- C$2,318,0005 bd5 ba-- sqft60 Royal Hill Ct, Aurora, ON L4G 3Z7For SaleMLS ID #N13520352, REMAX YOUR COMMUNITY REALTY. TRREB
- C$1,698,8005 bd5 ba-- sqft1141 Quick St, Newmarket, ON L3X 0A6For SaleMLS ID #N13675544, RE/MAX HALLMARK YORK GROUP REALTY LTD.. TRREB
- C$1,999,0006 bd5 ba-- sqft253 Byng Ave, Toronto, ON M2N 4L4For SaleMLS ID #C13669938, ROYAL LEPAGE SIGNATURE REALTY. TRREB
- C$1,475,0005 bd4 ba-- sqft78 Zippora Dr, Richmond Hill, ON L4S 2M7For SaleMLS ID #N13536388, REMAX YOUR COMMUNITY REALTY. TRREB
- C$1,299,8005 bd4 ba-- sqft134 Humberland Dr, Richmond Hill, ON L4E 3Y7For SaleMLS ID #N13632514, RE/MAX REALTRON REALTY INC.. TRREB
- C$1,998,8887 bd5 ba-- sqft50 Sir Francesco St, Vaughan, ON L6A 0E8For SaleMLS ID #N13553044, RE/MAX REALTRON REALTY INC.. TRREB
- C$1,799,9995 bd5 ba-- sqft8 King Blvd, King, ON L7B 0P4For SaleMLS ID #N13512108, REMAX YOUR COMMUNITY REALTY. TRREB
